
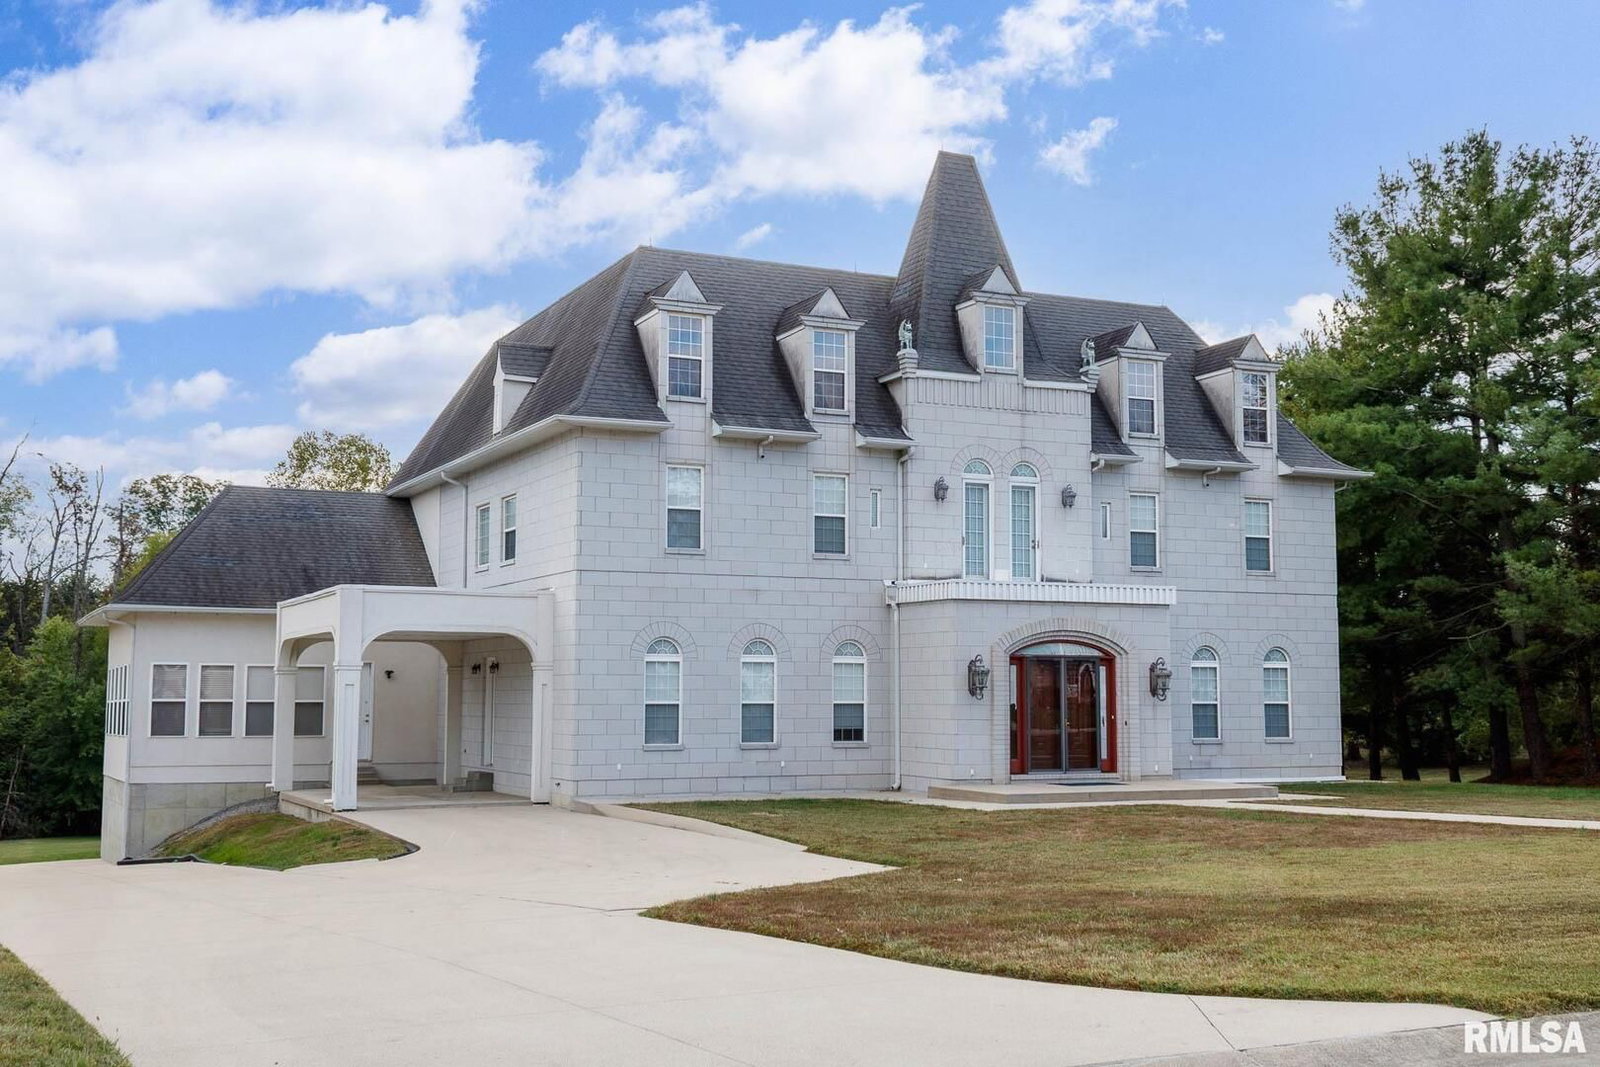


12 Clear Lake Drive
Centralia, IL 62081
$669,000
Reduced $171,000List Price
6
Bedrooms
9
Bathrooms
9,779
Sq Ft
$68
/ Sq Ft
About This Property
Experience luxury living in this stunning 6-bedroom, 5 full and 2 half bath custom home perfectly situated on a quiet cul-de-sac! With over 34 rooms, this home offers exceptional space, light, and detail throughout. The main level features a grand curved staircase, formal living and dining rooms, open kitchen with stone accents, butler's pantry, and two half baths. Enjoy tons of natural light pouring into the spacious family areas and an unfinished theater room ready for your finishing touches. ...
Property Details
Key Facts
| Room | Level |
|---|---|
| Bedroom 5 | Basement |
| Great Room | Basement |
| Bedroom 2 | Second |
| Bedroom 3 | Second |
| Bedroom 4 | Second |
| Dining Room | Main |
| Family Room | Main |
| Kitchen | Main |
| Living Room | Main |
| Master Bedroom | Second |
| Bedroom 3 | Second |
| Dining Room | Main |
| Bedroom 5 | Basement |
| Bedroom 2 | Second |
| Kitchen | Main |
| Living Room | Main |
| Master Bedroom | Second |
| Great Room | Basement |
| Bedroom 4 | Second |
| Family Room | Main |
| Bedroom 5 | Basement |
| Bedroom 2 | Second |
| Bedroom 3 | Second |
| Bedroom 4 | Second |
| Family Room | Main |
| Kitchen | Main |
| Living Room | Main |
| Master Bedroom | Second |
| Great Room | Basement |
| Dining Room | Main |
| Bedroom 5 | Basement |
| Bedroom 2 | Second |
| Bedroom 3 | Second |
| Bedroom 4 | Second |
| Dining Room | Main |
| Family Room | Main |
| Kitchen | Main |
| Living Room | Main |
| Master Bedroom | Second |
| Great Room | Basement |
| Bedroom 5 | Basement |
| Bedroom 2 | Second |
| Bedroom 3 | Second |
| Bedroom 4 | Second |
| Dining Room | Main |
| Family Room | Main |
| Kitchen | Main |
| Living Room | Main |
| Master Bedroom | Second |
| Great Room | Basement |
| Bedroom 5 | Basement |
| Great Room | Basement |
| Bedroom 2 | Second |
| Bedroom 3 | Second |
| Bedroom 4 | Second |
| Dining Room | Main |
| Family Room | Main |
| Kitchen | Main |
| Living Room | Main |
| Master Bedroom | Second |
| Bedroom 5 | Basement |
| Great Room | Basement |
| Bedroom 2 | Second |
| Bedroom 3 | Second |
| Bedroom 4 | Second |
| Dining Room | Main |
| Family Room | Main |
| Kitchen | Main |
| Living Room | Main |
| Master Bedroom | Second |
| Bedroom 5 | Basement |
| Great Room | Basement |
| Bedroom 2 | Second |
| Bedroom 3 | Second |
| Bedroom 4 | Second |
| Dining Room | Main |
| Family Room | Main |
| Kitchen | Main |
| Living Room | Main |
| Master Bedroom | Second |
Price reduced
$669,000
−$91,000
May 25, 2026
Price increased
$760,000
+$91,000
May 23, 2026
Price reduced
$669,000
−$91,000
May 18, 2026
Price reduced
$760,000
−$80,000
Jan 15, 2026
Listed for sale
MLS #MRDEB460184
$840,000
Oct 20, 2025
Mortgage Estimate
$5,163
/monthLocation
Explore Centralia
Commute Time
Calculate the time and distance from 12 Clear Lake Drive, Centralia, IL 62081 to your preferred destination.
12 Clear Lake Drive, Centralia, IL 62081
Neighbourhood Amenities
No results found in this area.
Lifestyle Amenities
No results found in this area.
Neighborhood Market Trends
12-month market analysis for Centralia
Listing data is provided in part by Midwest Real Estate Data LLC (MRED). Information is deemed reliable but not guaranteed accurate and should be independently verified. Properties may be listed by brokerages other than Abode Real Estate. © 2026 Midwest Real Estate Data LLC. All rights reserved.

Abode Real Estate
Trusted guidance from first tour to closing day