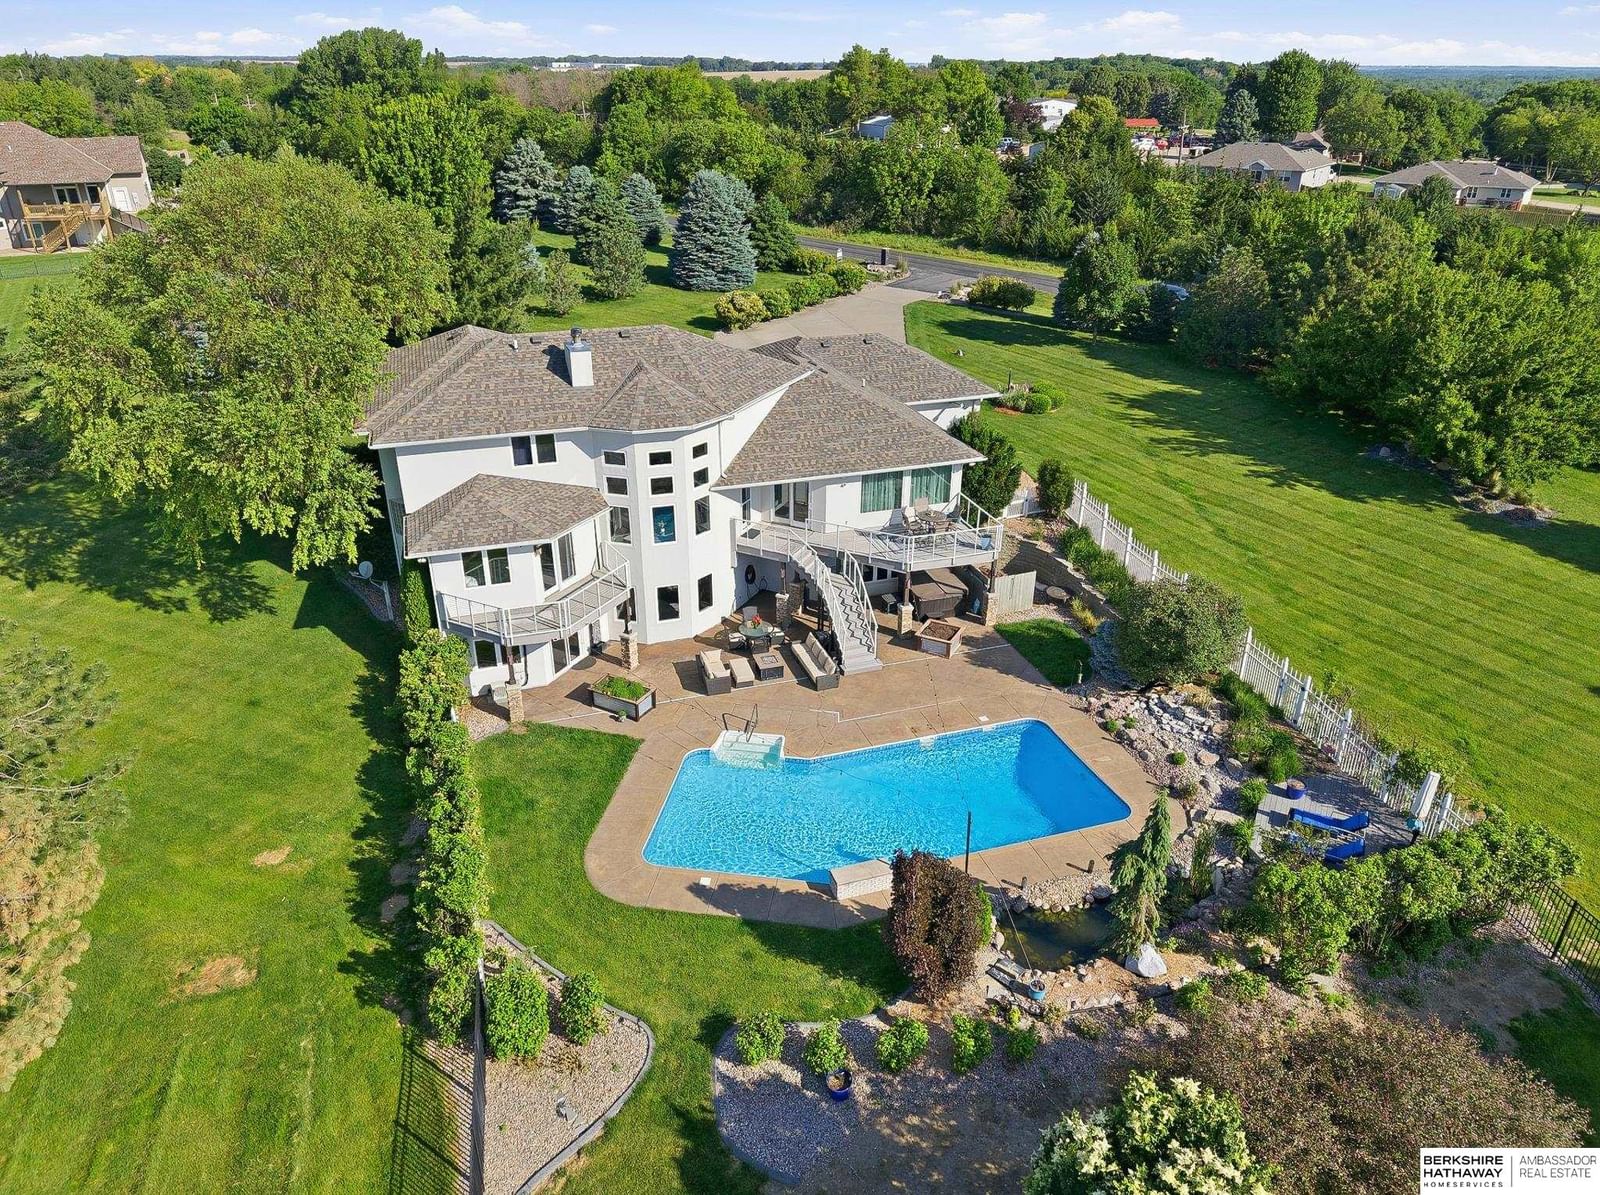


1119 Ponderosa Drive
Fremont, NE 68025-6198·Pine Ridge Estates
$875,000
Reduced $50,000List Price
4
Bedrooms
4
Bathrooms
5,108
Sq Ft
$171
/ Sq Ft
About This Property
Luxury living on 2.69 acres! This 4 bed, 4 bath, 3-car garage home blends elegance and comfort with incredible indoor/outdoor spaces. Step inside to an open-concept living space filled with natural light, expansive windows showcasing incredible views, and a stunning fireplace centerpiece. The spacious kitchen features quartz countertops, tile backsplash, upgraded appliances and generous prep space. Main level primary suite offers private balcony access, walk-in shower, soaking tub, walk-in close...
Property Details
Key Facts
| Room | Level | Dimensions | Features |
|---|---|---|---|
| Master Bedroom | Main Floor | 16 × 20 | Wall/Wall Carpeting, 9'+ Ceiling, Ceiling Fan(s), Balcony/Deck, Walk-In Closet(s) |
| Bedroom 2 | 2nd Floor | 15 × 15 | 9'+ Ceiling, Ceiling Fan(s) |
| Bedroom 3 | 2nd Floor | 14 × 16 | Wall/Wall Carpeting, 9'+ Ceiling, Ceiling Fan(s), Walk-In Closet(s) |
| Bedroom 4 | Basement | 14 × 17 | Wall/Wall Carpeting |
| Kitchen | Main Floor | 17 × 13 | Ceramic Tile Floor, 9'+ Ceiling |
| Living Room | Main Floor | 21 × 20 | Wall/Wall Carpeting, Fireplace, 9'+ Ceiling |
| Office | Main | 12 × 11 | Wall/Wall Carpeting |
| Pantry | Main Floor | — | — |
Price reduced
$875,000
−$24,000
Jun 30, 2026
Price reduced
$899,000
−$26,000
Jun 9, 2026
Listed for sale
MLS #22615453
$925,000
Jun 3, 2026
Mortgage Estimate
$5,562
/monthLocation
Pine Ridge Estates · 1119 Ponderosa Drive, Fremont, NE 68025-6198
Explore Pine Ridge Estates
Commute Time
Calculate the time and distance from 1119 Ponderosa Drive, Fremont, NE 68025-6198 to your preferred destination.
1119 Ponderosa Drive, Fremont, NE 68025-6198
Neighbourhood Amenities
No results found in this area.
Lifestyle Amenities
No results found in this area.
Neighborhood Market Trends
12-month market analysis for Pine Ridge Estates
Listing data is provided in part by Great Plains REALTORS® Multiple Listing Service. Information is deemed reliable but not guaranteed accurate and should be independently verified. Properties may be listed by brokerages other than Abode Real Estate. © 2026 Great Plains REALTORS® MLS. All rights reserved.

Abode Real Estate
Trusted guidance from first tour to closing day