


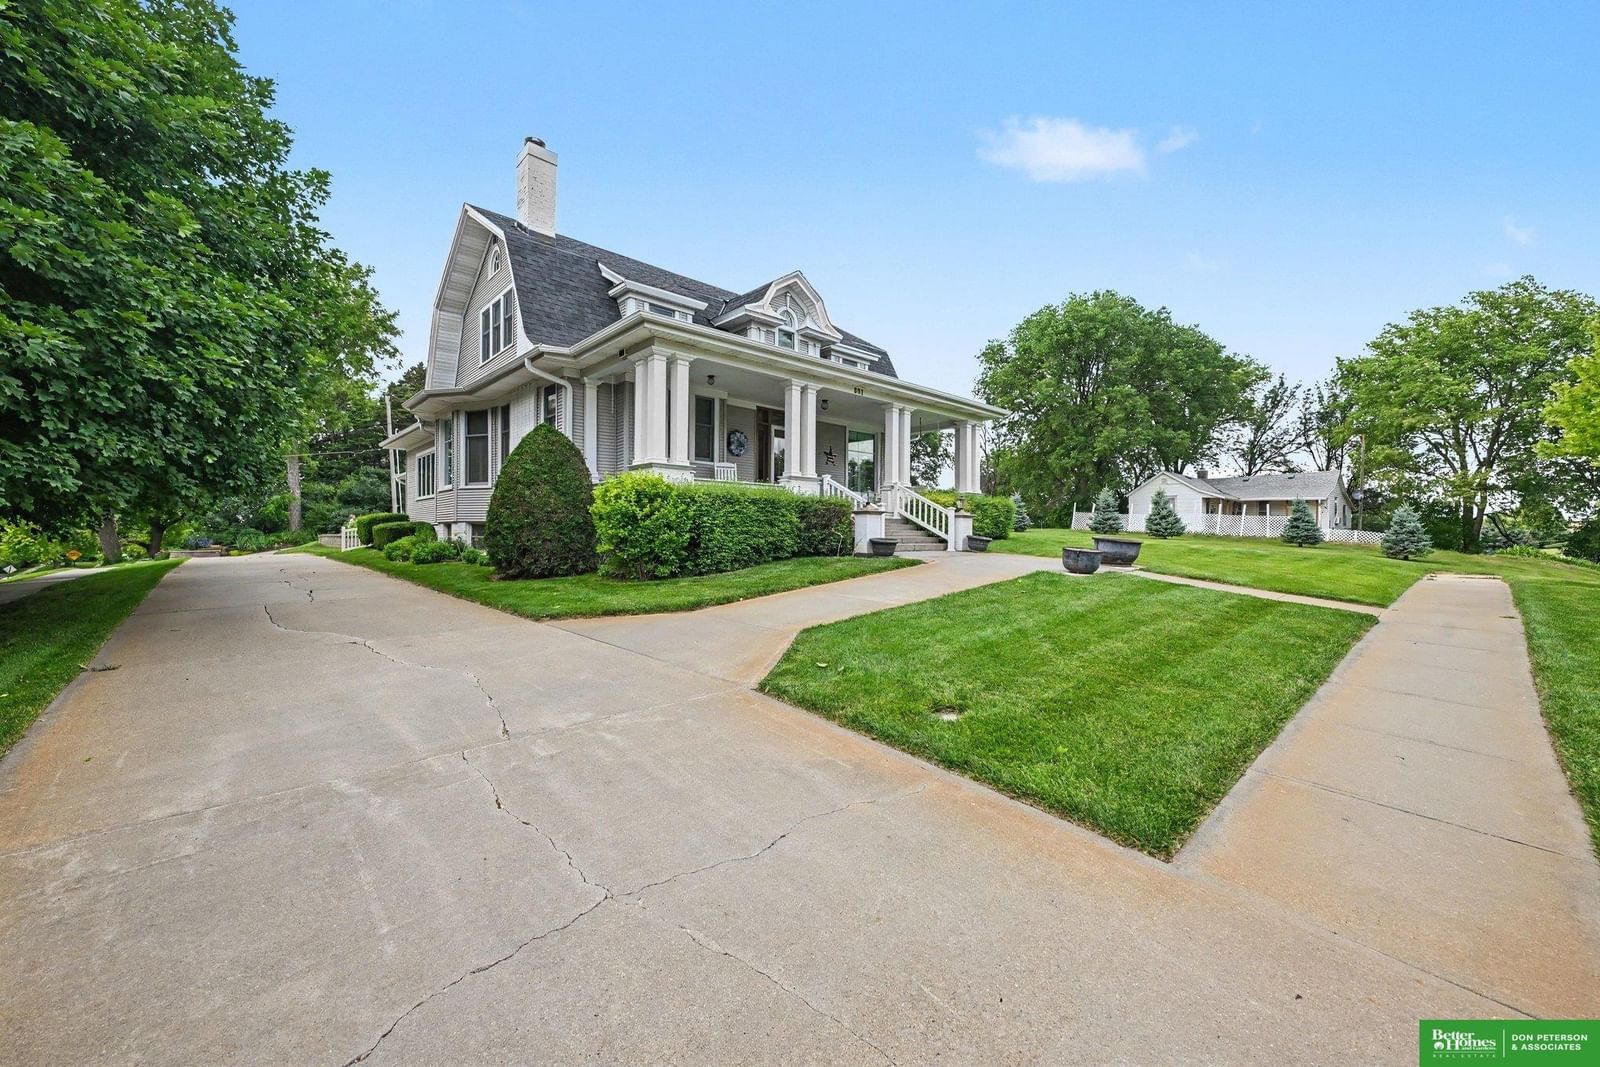

801 & 811 10th Street
Wisner, NE 68791
$539,000
List Price
4
Bedrooms
4
Bathrooms
4,229
Sq Ft
$127
/ Sq Ft
About This Property
Imagine summer evenings spent on the welcoming front porch swing, gathered by those you hold close. Situated on a beautiful corner lot w/ an adjacent lot make this yard impressive. This immaculate home is a rare blend of timeless character & modern comfort. From the moment you step inside, the majestic staircase, original woodwork, pocket doors, vintage light fixtures & stunning wood columns create an unforgettable 1st impression. The living room w/ fireplace flows into the formal dining, while ...
Property Details
Key Facts
| Room | Level | Dimensions | Features |
|---|---|---|---|
| Master Bedroom | Main Floor | 13.4167 × 12.25 | Wall/Wall Carpeting, Window Covering, Ceiling Fan(s), Walk-In Closet(s), Whirlpool |
| Bedroom 2 | 2nd Floor | 18 × 15.1667 | Wood Floor, Window Covering, Ceiling Fan(s), Walk-In Closet(s) |
| Bedroom 3 | 2nd Floor | 12.4167 × 6.5 | Wood Floor, Window Covering |
| Bedroom 4 | 2nd Floor | 17.75 × 12.3333 | Wood Floor, Window Covering, Walk-In Closet(s), Cedar Closet(s) |
| Dining Room | Main Floor | 16.75 × 13.3333 | Wall/Wall Carpeting, Window Covering, Bay/Bow Windows, Dining Area |
| Family Room | Basement | 22.75 × 13.5833 | Wall/Wall Carpeting, Window Covering, Bay/Bow Windows |
| Kitchen | Main Floor | 18.5833 × 18.75 | Window Covering, Ceiling Fan(s), Dining Area |
| Living Room | Main Floor | 14.4167 × 14.6667 | Wall/Wall Carpeting, Window Covering, Fireplace |
| Master Bathroom | — | — | Full |
| Other | Basement | — | — |
| Flex Room | Basement | — | — |
| Den | Main Floor | — | — |
Listed for sale
MLS #22615190
$539,000
Jun 1, 2026
Mortgage Estimate
$2,945
/monthLocation
Explore Wisner
Commute Time
Calculate the time and distance from 801 & 811 10th Street, Wisner, NE 68791 to your preferred destination.
801 & 811 10th Street, Wisner, NE 68791
Neighbourhood Amenities
No results found in this area.
Lifestyle Amenities
No results found in this area.
Neighborhood Market Trends
12-month market analysis for Wisner
Listing data is provided in part by Great Plains REALTORS® Multiple Listing Service. Information is deemed reliable but not guaranteed accurate and should be independently verified. Properties may be listed by brokerages other than Abode Real Estate. © 2026 Great Plains REALTORS® MLS. All rights reserved.

Abode Real Estate
Trusted guidance from first tour to closing day