
The Heron
Chicago, IL
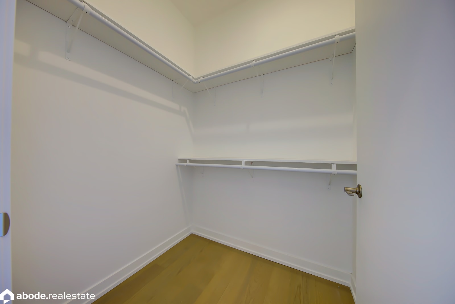
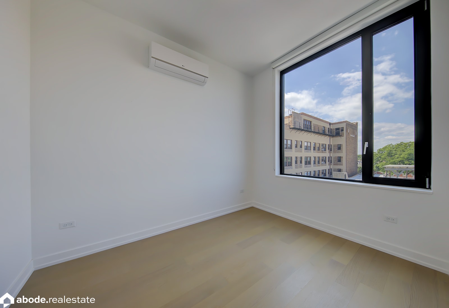
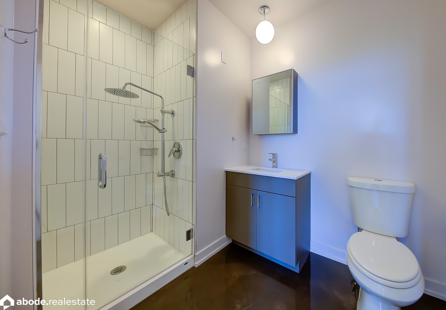
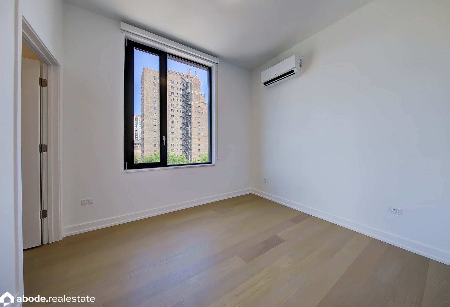
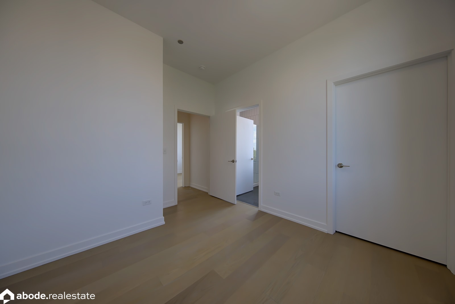
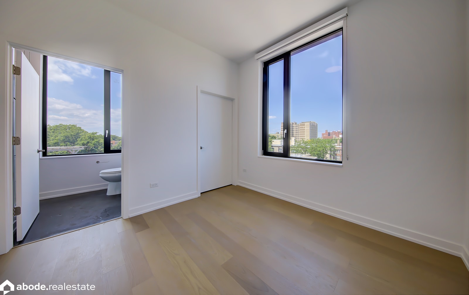
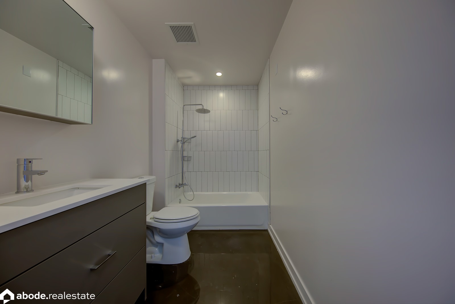
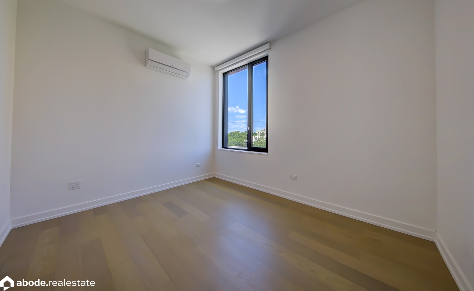
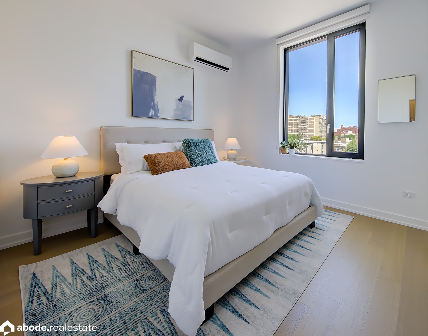
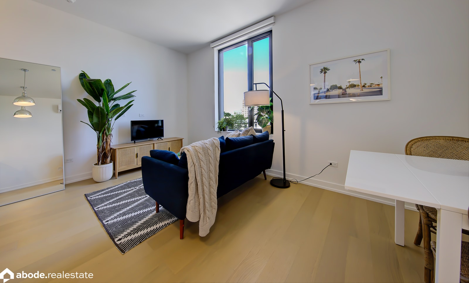
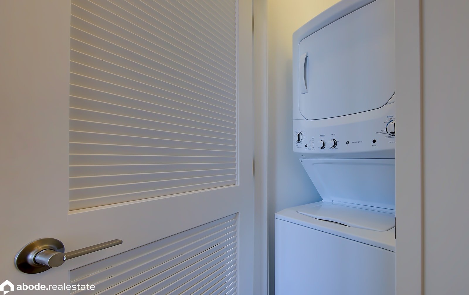
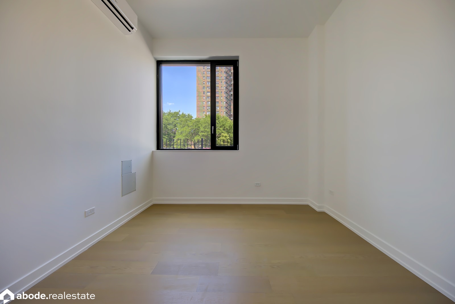
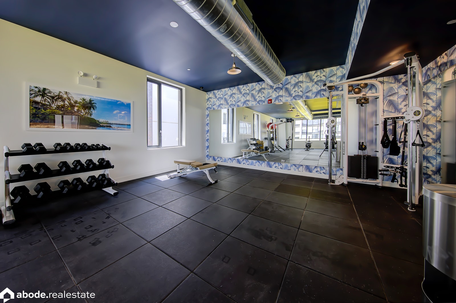
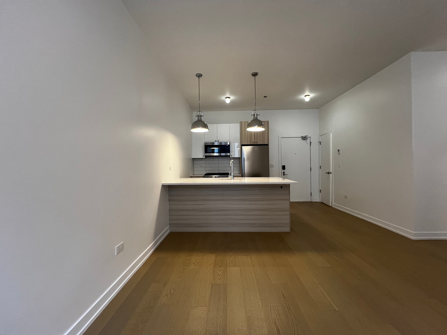
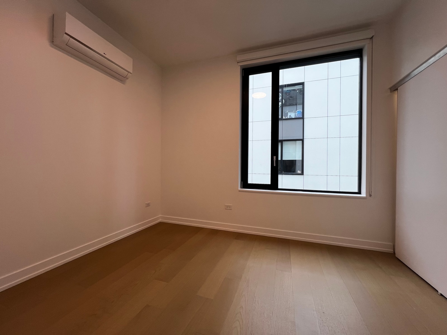
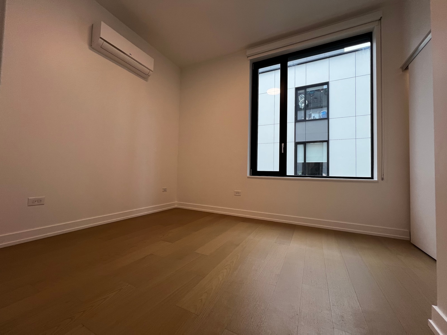
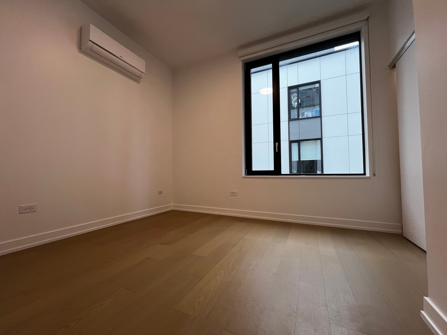
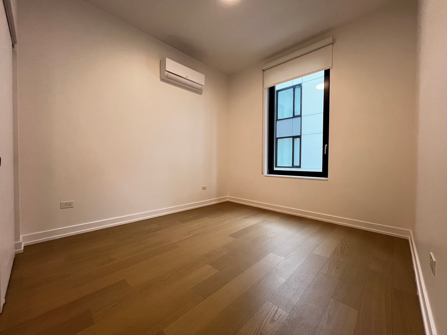
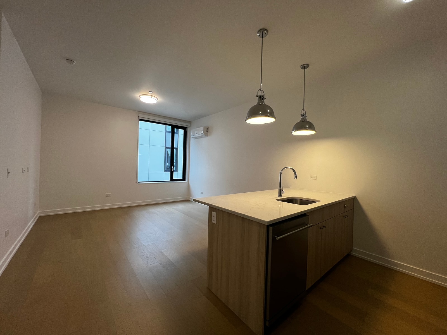
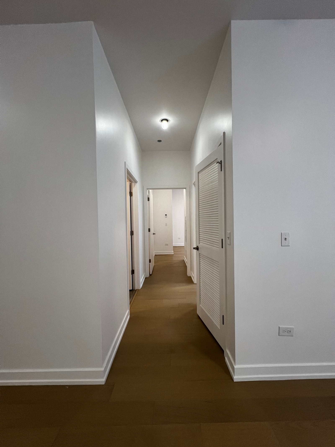
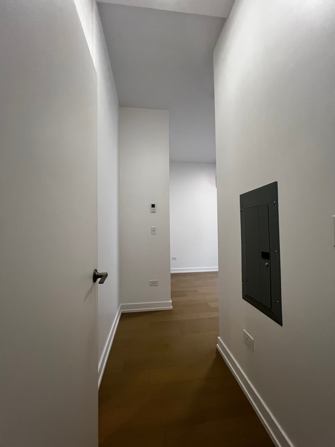
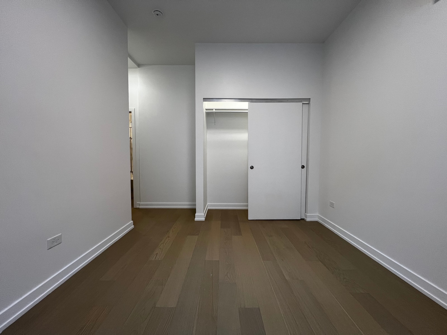
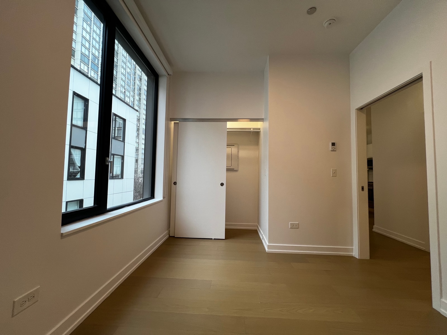
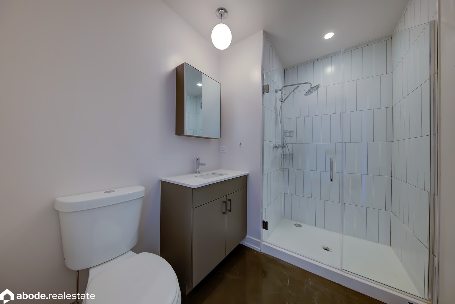
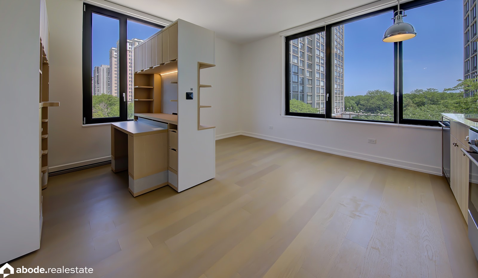
The Heron
5440 N Sheridan RD, Chicago, IL 60640 · Edgewater
From $1,925
Monthly Rent
78
Total Units
2023
Year Built
5
Stories
About this property
Seventy-Eight Homes, New in 2023, Edgewater
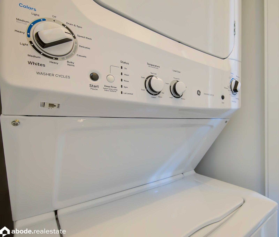
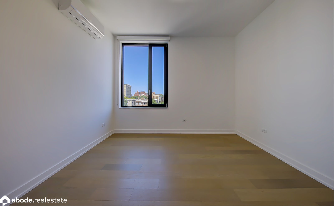
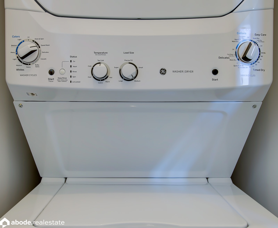
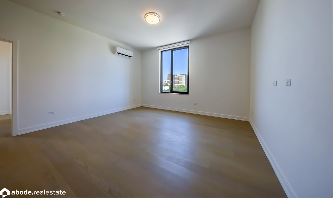
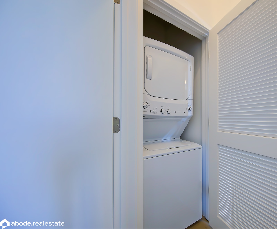
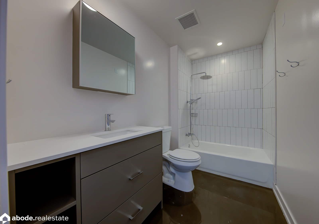
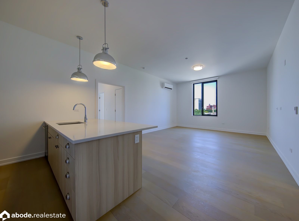
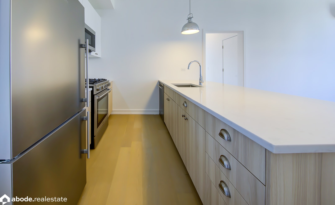
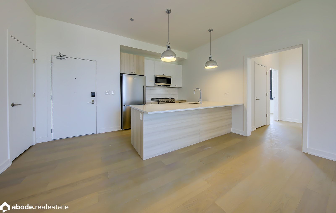
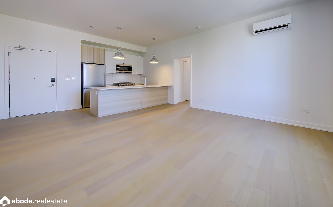
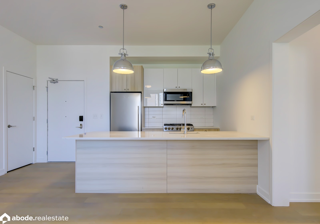
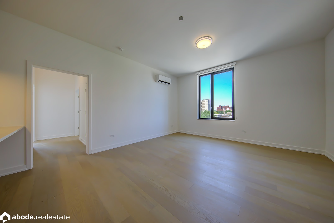
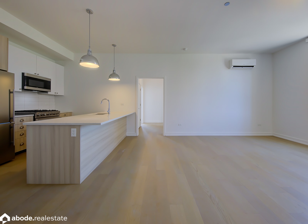
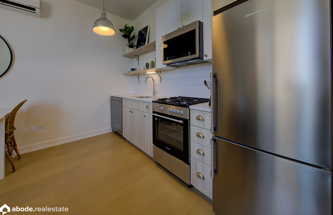
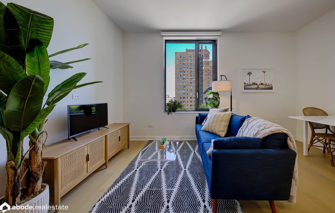
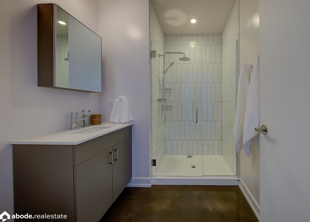
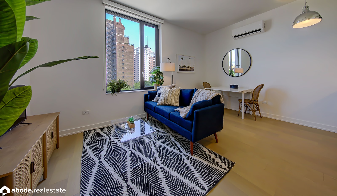
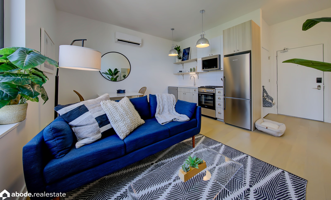
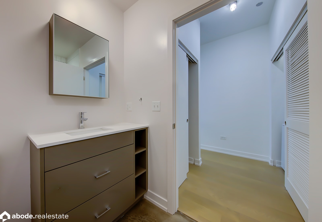
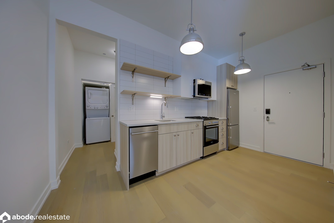
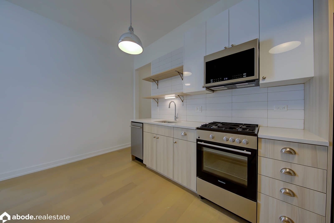
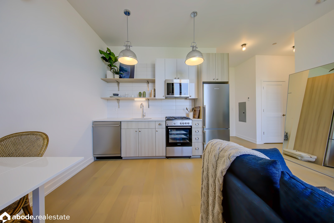
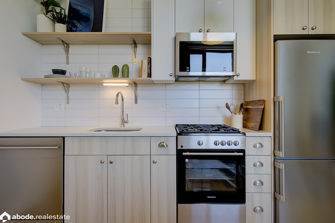
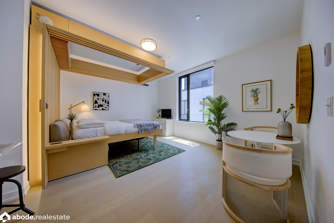
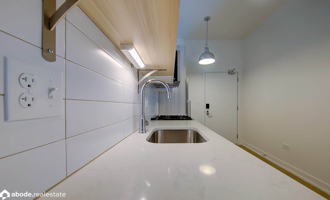
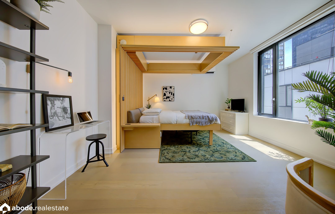
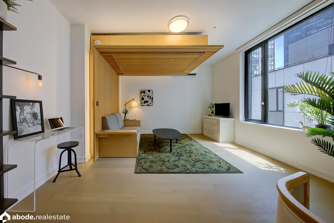
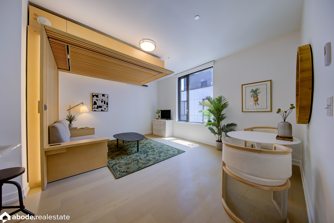
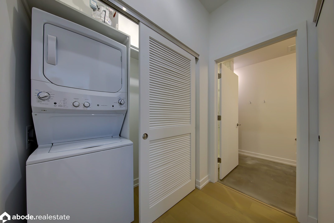
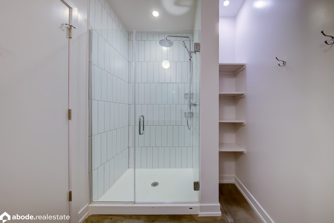
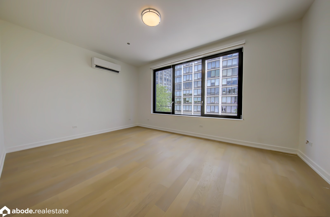
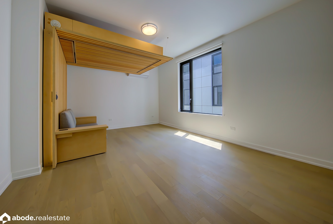
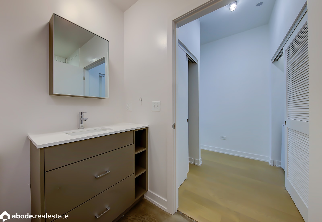
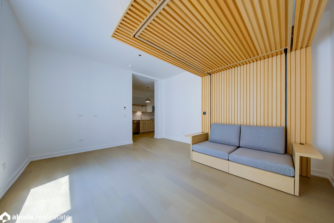
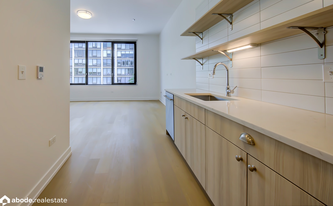
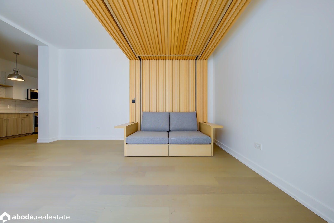
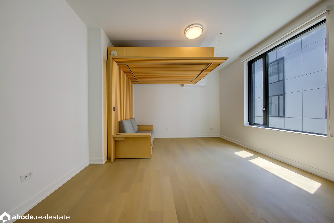
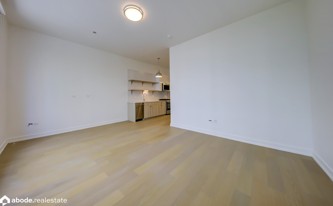
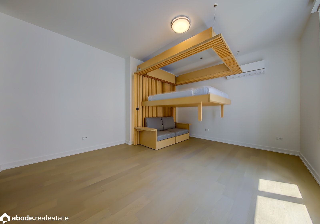
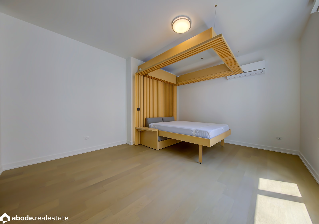
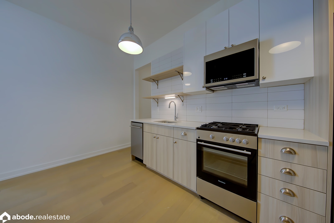
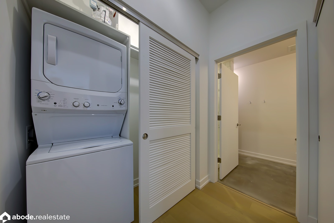
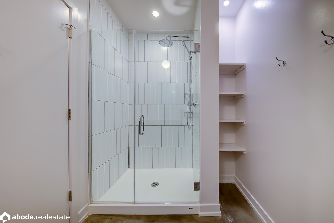
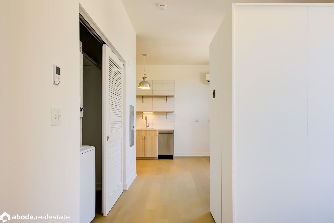
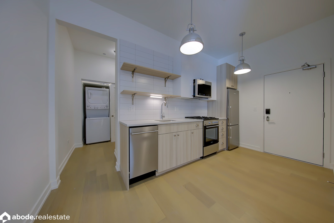
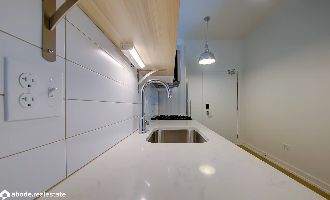
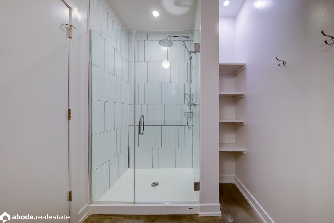
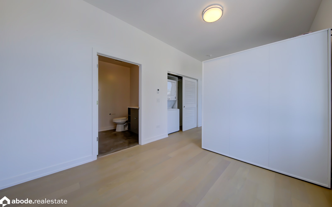
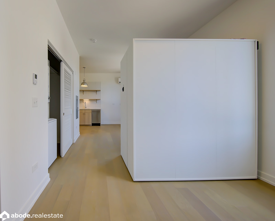
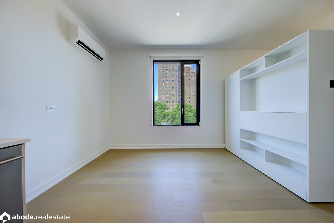
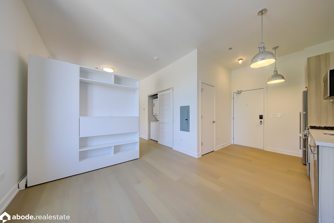
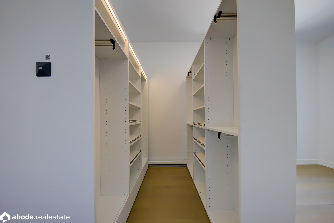
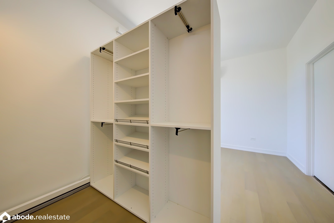
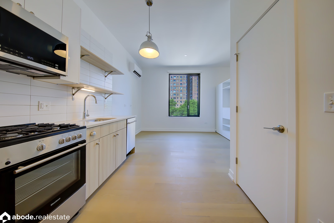
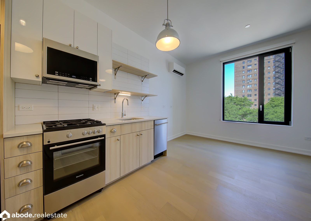
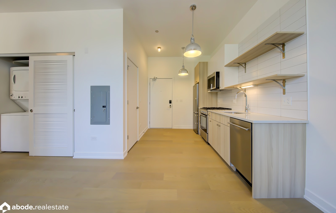
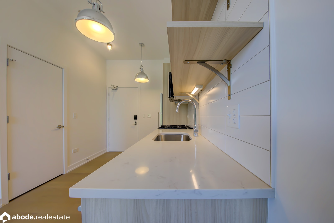
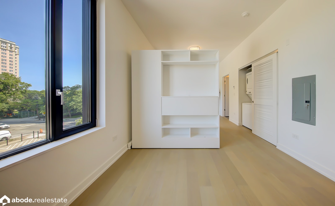
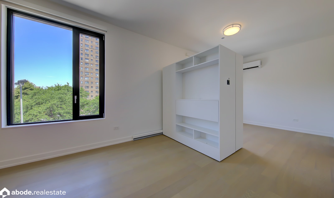
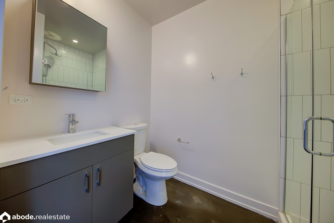
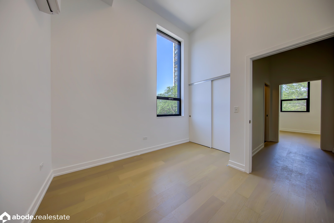
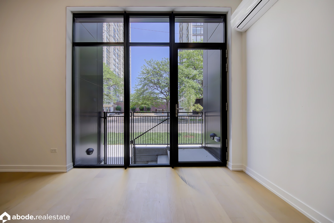
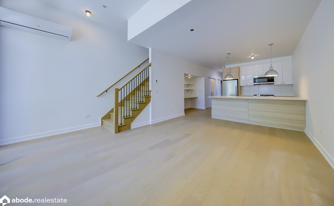
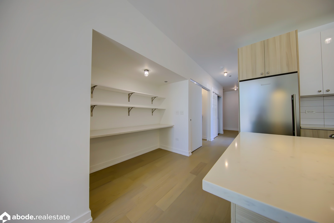
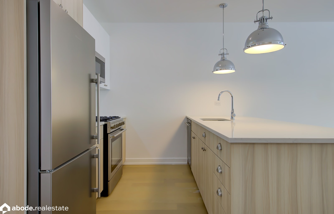
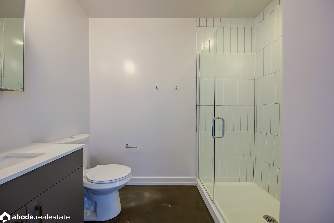
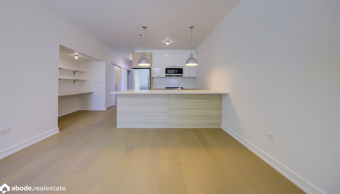
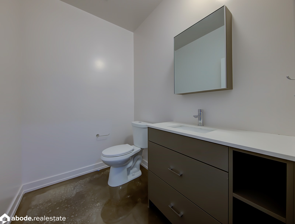
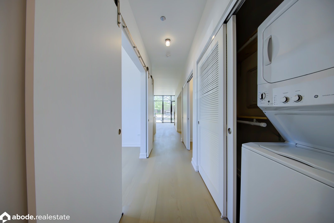
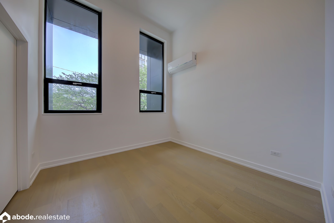
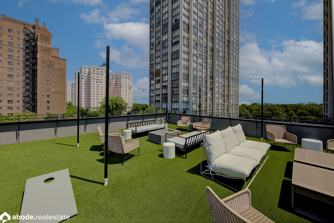
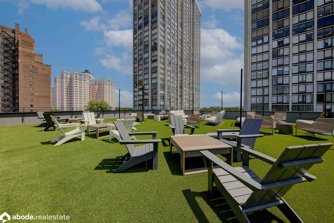
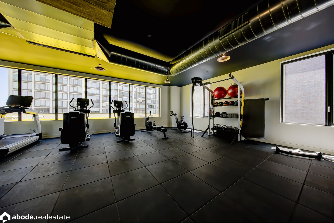
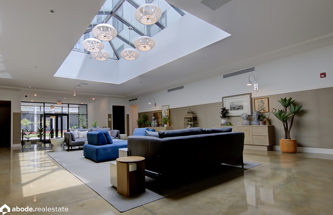
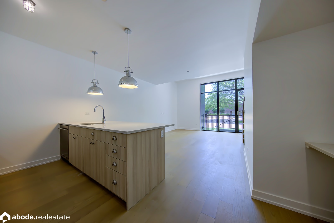
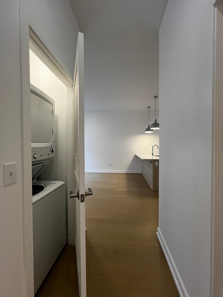
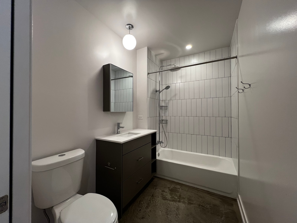
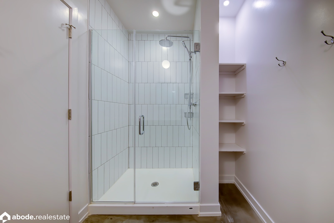
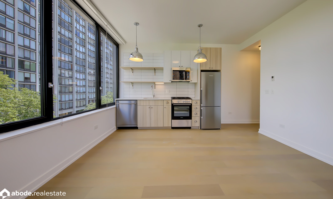
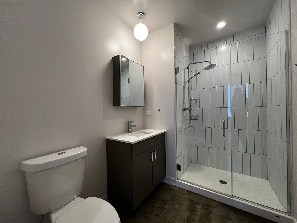
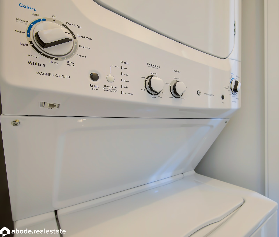
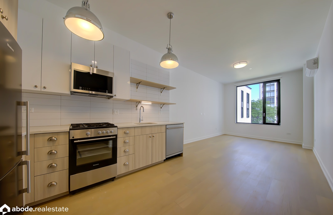
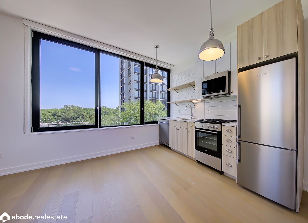
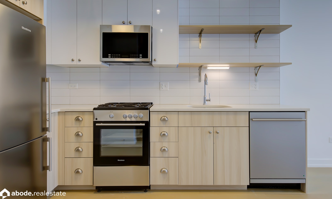
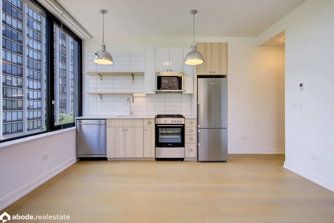
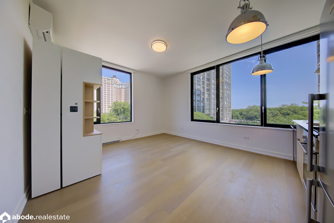
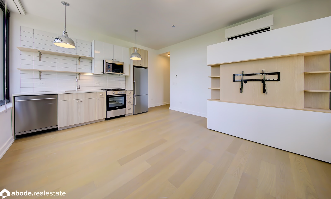
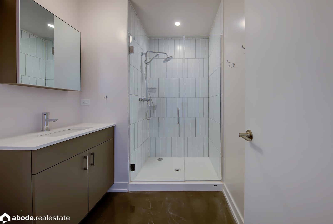
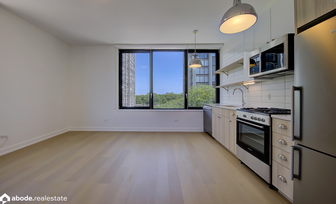
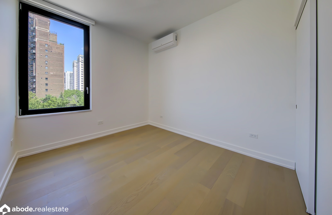
A short stretch from the water in Edgewater, this five-story building holds 78 homes, completed in 2023 with layouts running from studios up through three-bedroom and townhouse units. Some homes use expandable Ori units, furniture systems that fold a home office or a guest bed out of a wall when needed, a detail more common in smaller cities than Chicago. Stainless steel appliances and in-unit washer and dryer are standard throughout, and a rooftop lounge and co-working space sit on the ground floor along with a fitness center. Both cats and dogs are welcome in the building. Parking is available in an attached garage, and at an 88 walk score, Edgewater's restaurants and the water are both within a short walk. Nightlife here runs quiet, a calmer corner than downtown.
Lifestyle
What it’s like to live here
Commute
7/10
Nightlife
2/10
Pet-Friendly
4/10
Quiet
1/10
Social
2/10

Like what you see? 7 apartments available now.
Patricia will handle everything — tours, applications, and lease negotiation. Free for renters.
Floor Plans & Availability
Explore our layouts
7 apartments currently available
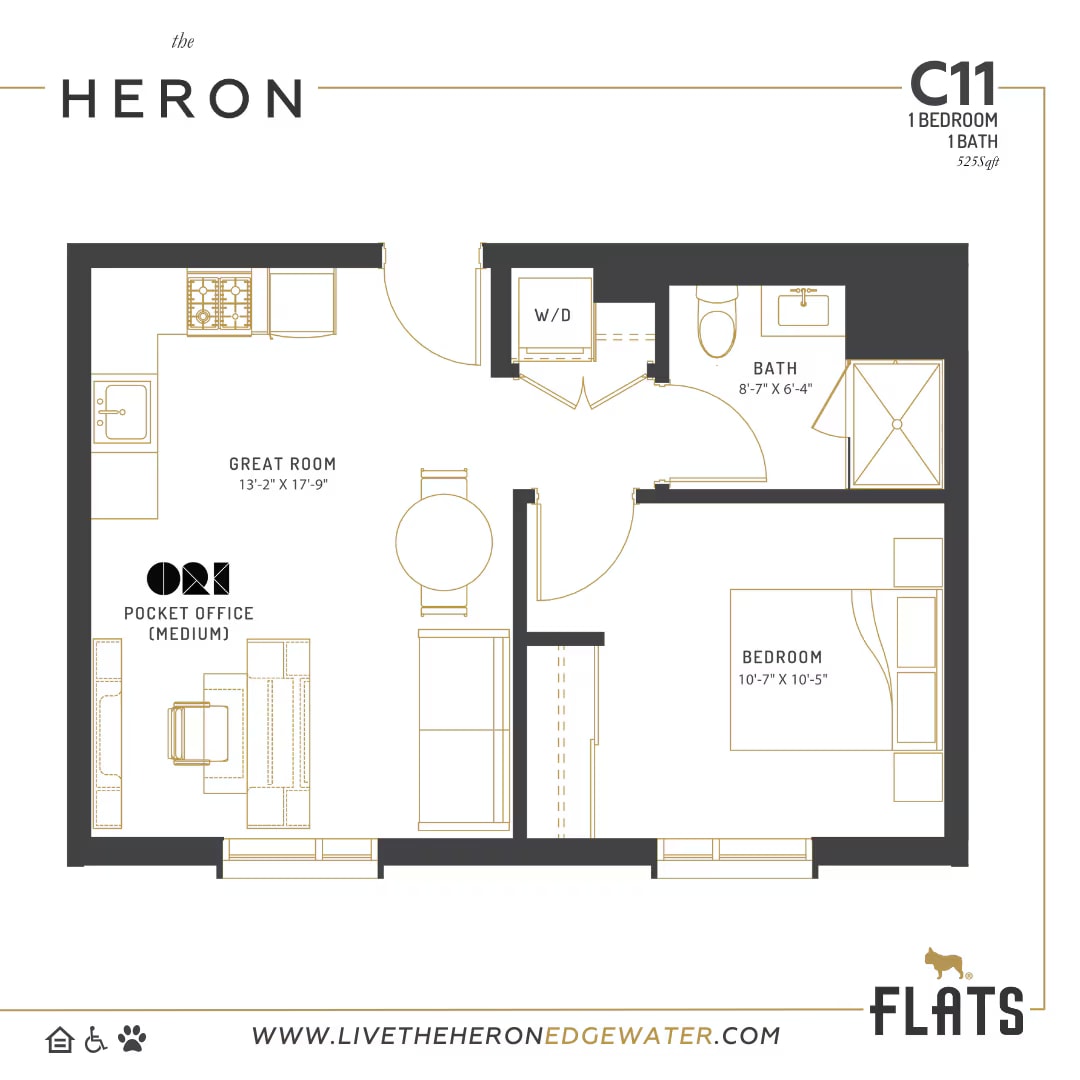
C11
1 BR / 1 Bath · 525 SF
$1,925/mo
up to $2,150
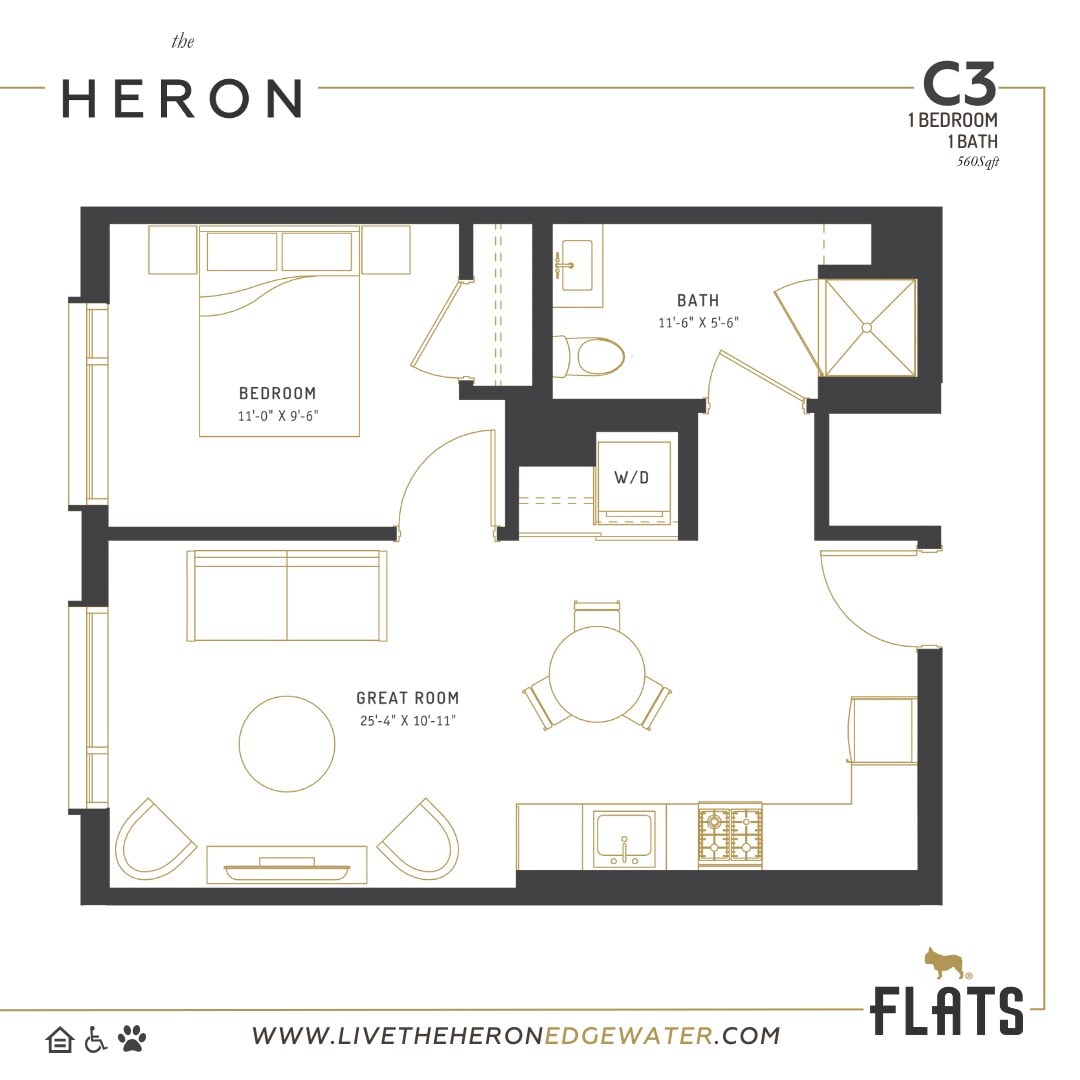
C3
1 BR / 1 Bath · 560 SF
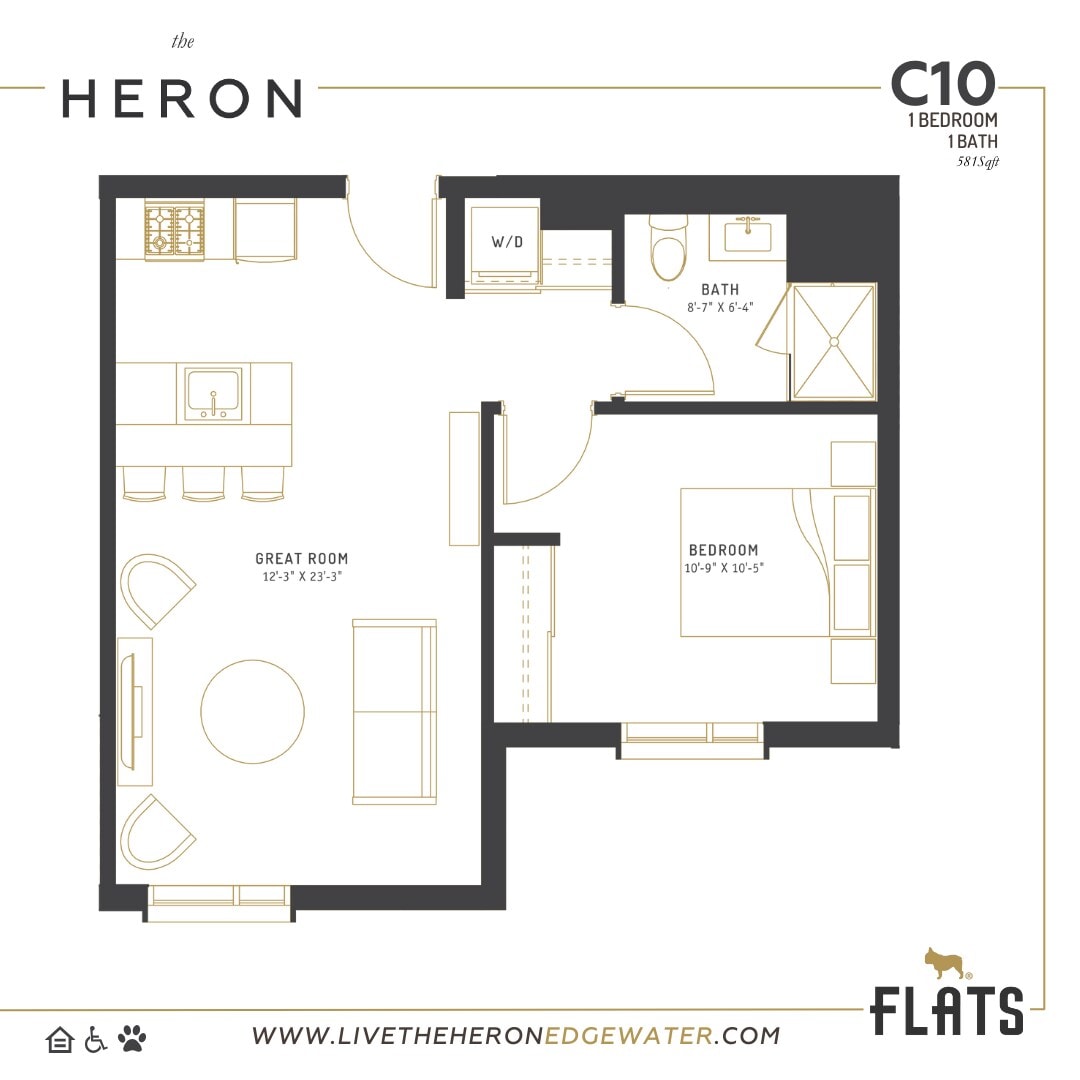
C10
1 BR / 1 Bath · 581 SF
$2,225/mo
Floor plan coming soon
2 BR Units
2 BR / 1 Bath
$2,995/mo
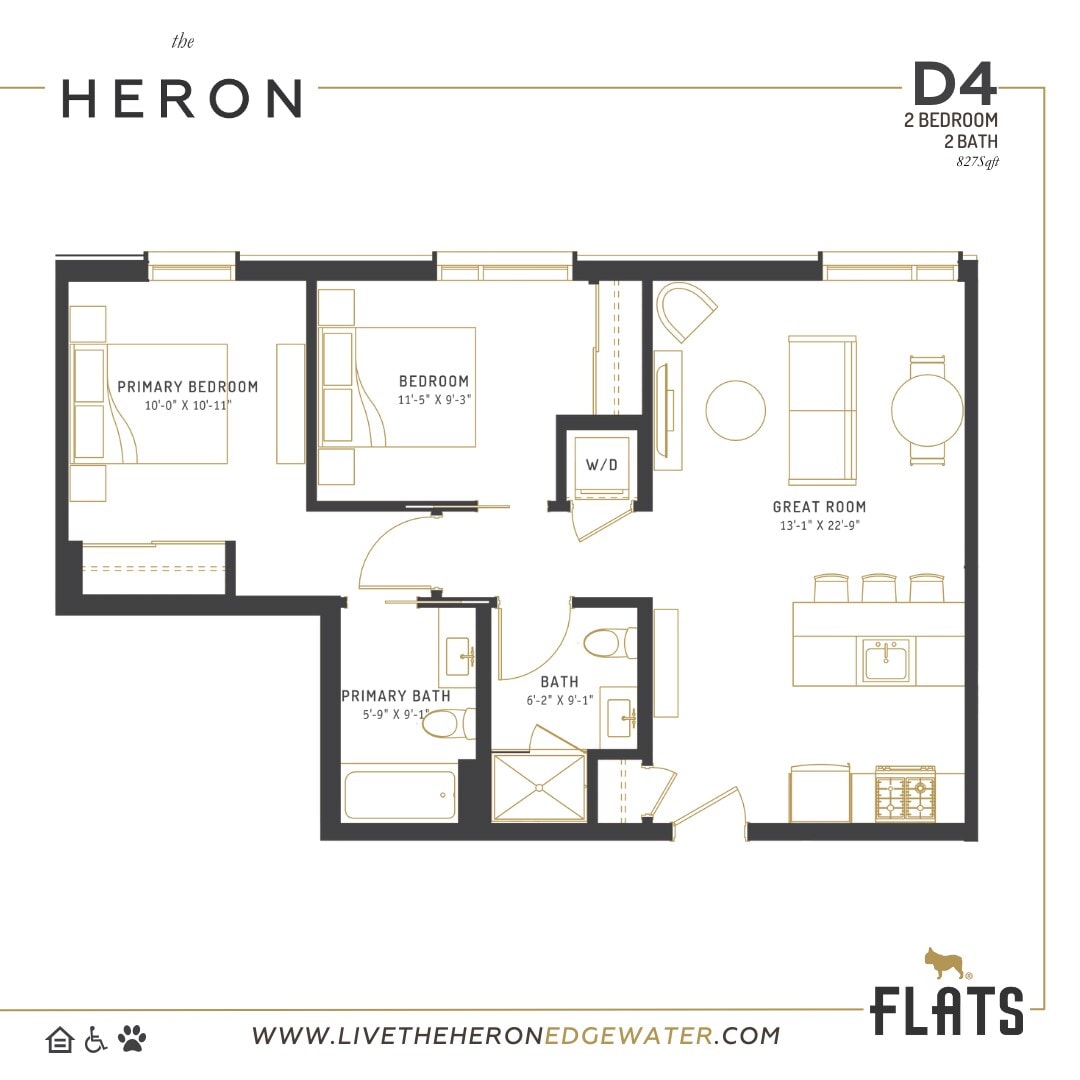
D4
2 BR / 2 Bath · 827 SF
$3,095/mo
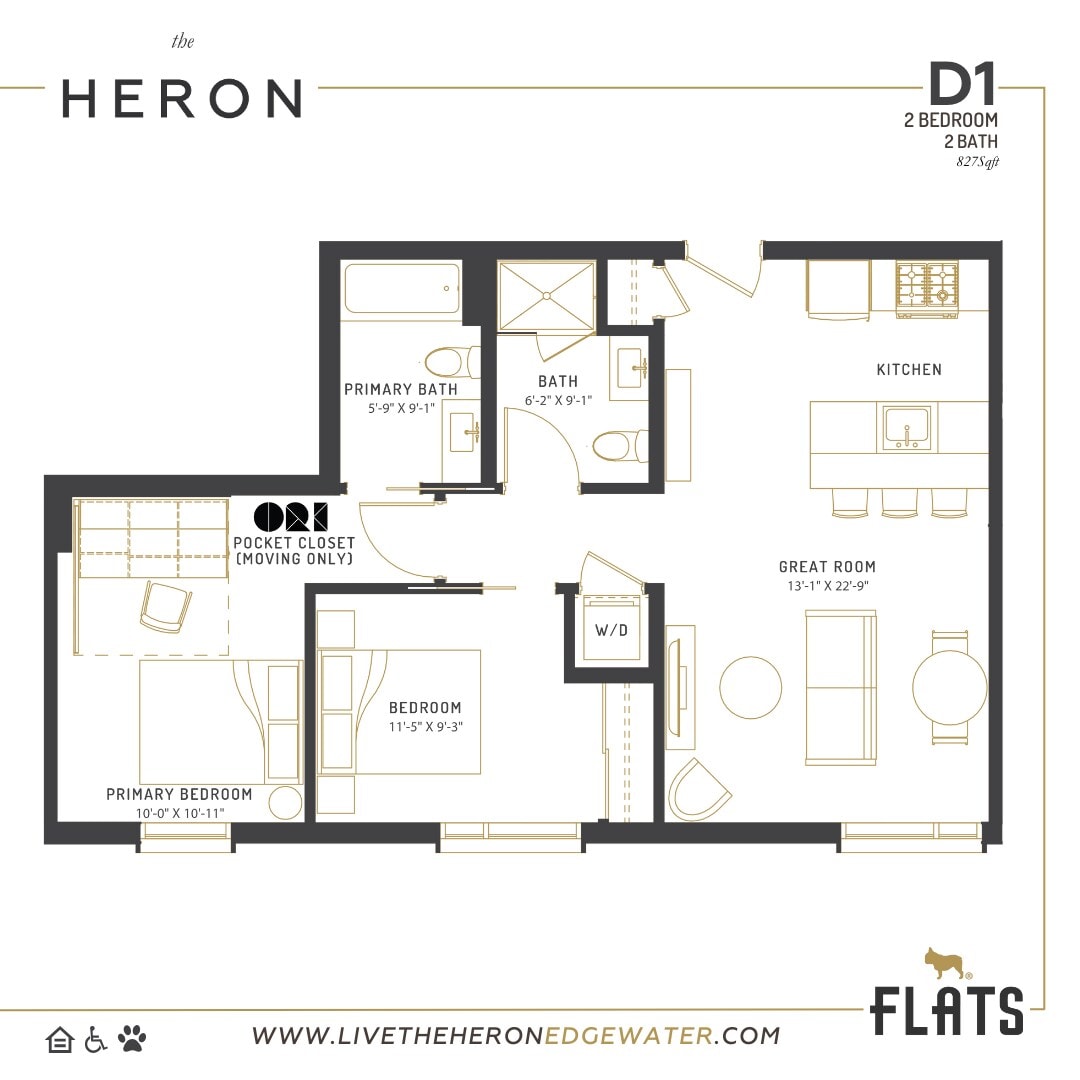
D1
2 BR / 2 Bath · 827 SF
Pricing Insights
Average rent over time
Amenities & Features
Everything you need, all in one place
Transportation
Getting around from The Heron
Walk Score
Very Walkable
Transit Score
Excellent Transit
Bike Score
Bikeable
Transit & Commute
Neighborhood
5440 N Sheridan RD, Chicago
What’s nearby
Whole Foods Market
Grocery · 0.72 mi
Lakefront Trail - North Trailhead - Ardmore Ave - 5800 N
Park · 0.42 mi
First Ascent Uptown
Gym · 0.95 mi
The Understudy Coffee and Books
Coffee · 0.68 mi
Little Bad Wolf
Restaurant · 0.72 mi
Margate Park Puptown Dog Park
Dog Park · 0.84 mi
Thorek Hospital Andersonville (Previously Methodist Hospital)
Hospital · 0.98 mi
How It Works
Three steps to your new home
01
Tell us what you want
Share your budget, move-in date, and must-haves. Your dedicated agent learns exactly what you need.
02
Tour on your schedule
We handle all the logistics — scheduling, coordination, and transportation. Just show up.
03
Sign with confidence
Your agent negotiates the best terms, handles the paperwork, and gets you the keys. Free for renters.
Ready to see The Heron?
A dedicated Abode agent will show you around, answer every question, and handle the entire application process.
7 apartments available — tours typically booked within 24 hours.
Completely free for renters — no fees, no catch.
The Heron is marketed by Abode Chicago — real estate, rentals, and free apartment locating across Chicagoland.