
The Duncan
Chicago, IL

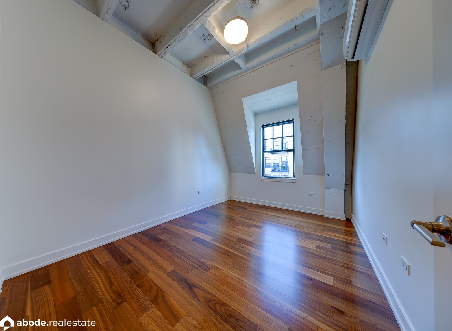
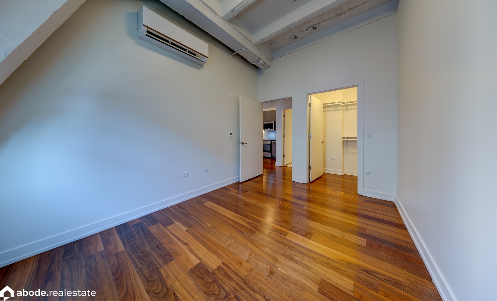
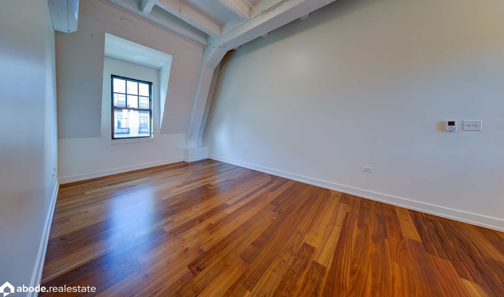
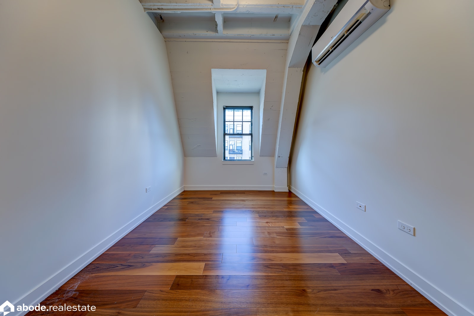
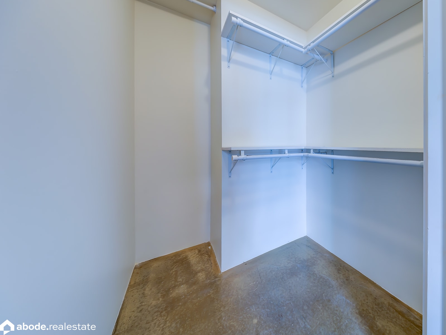
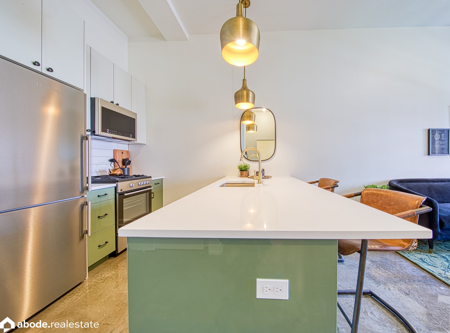
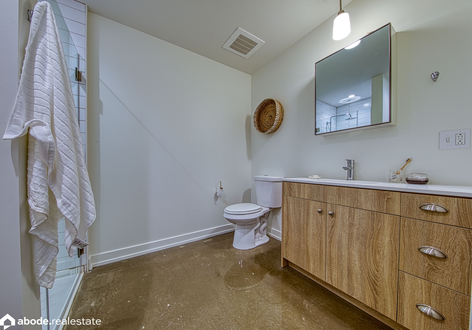
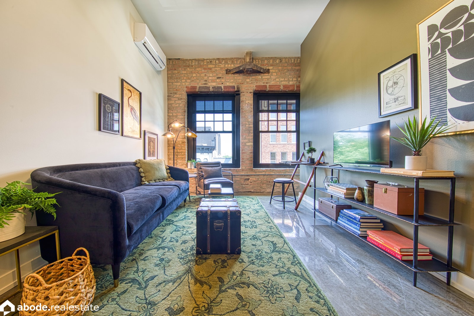
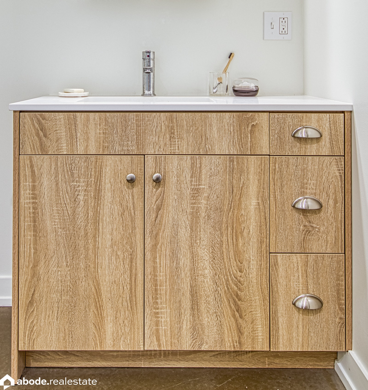
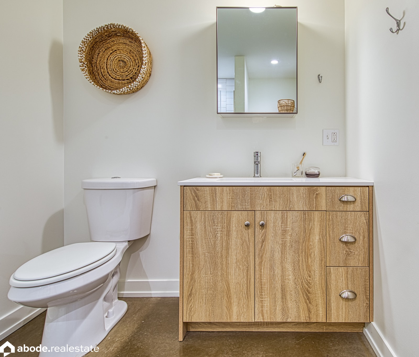
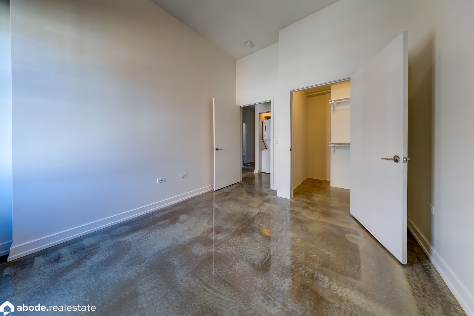
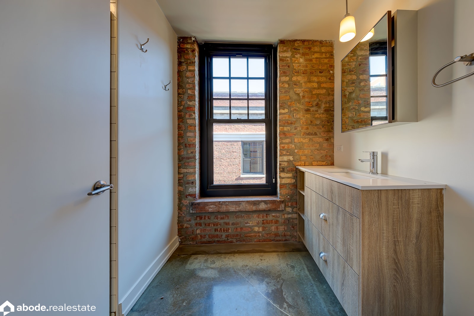
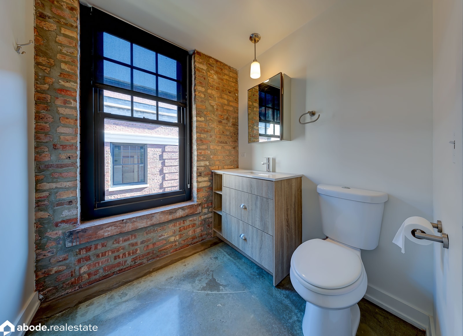
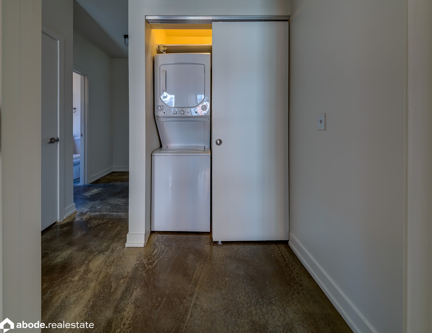
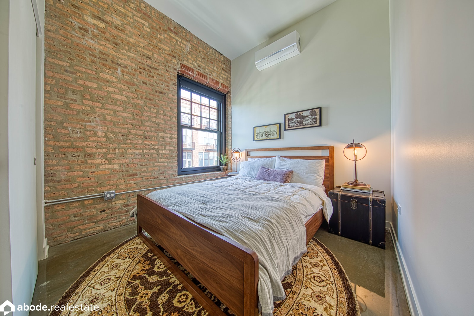
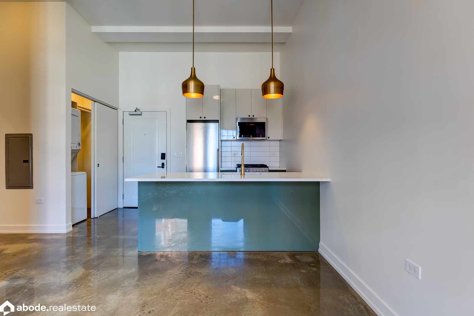
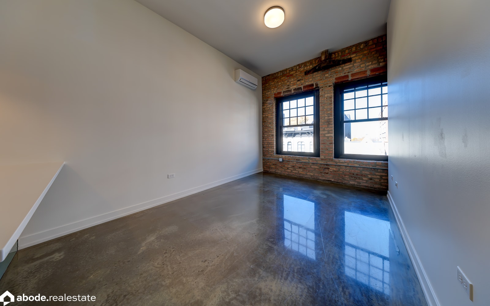
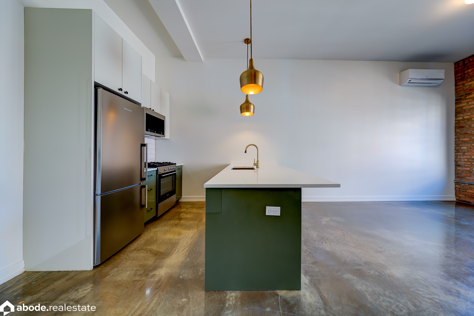
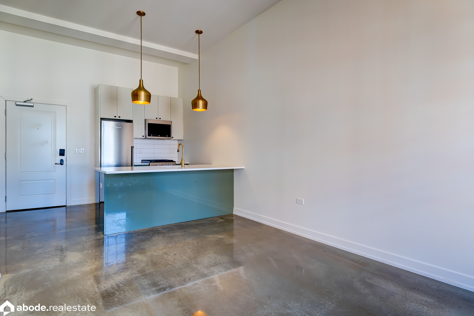
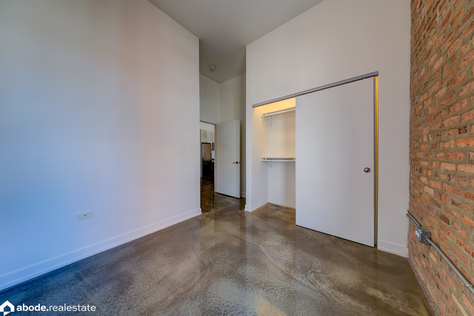
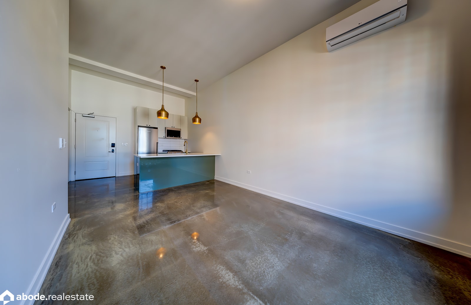
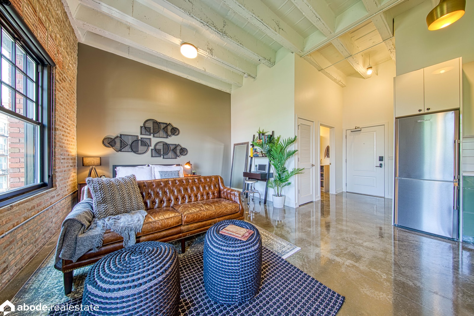
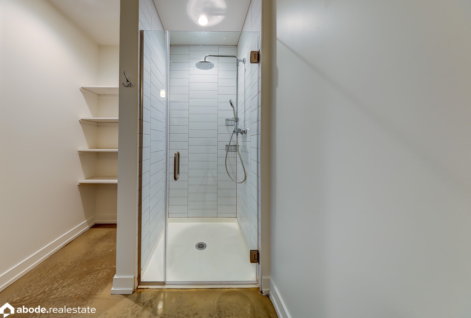
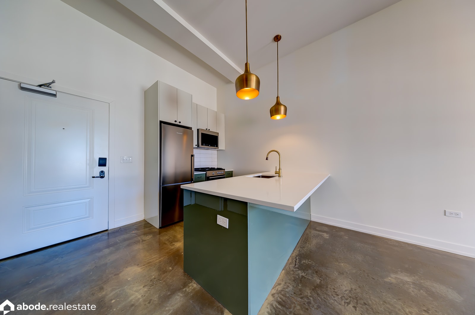
The Duncan
1515 W Monroe Street, Chicago, IL 60607 · West Loop
260
Total Units
2020
Year Built
10
Stories
About this property
Ten Stories of Amenities in the West Loop
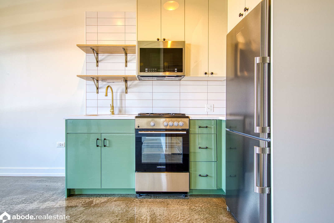
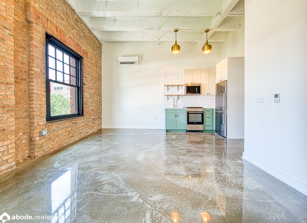
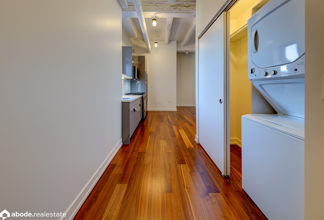
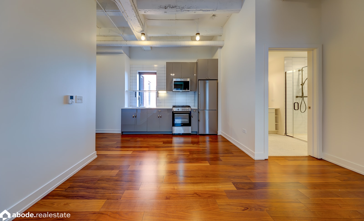
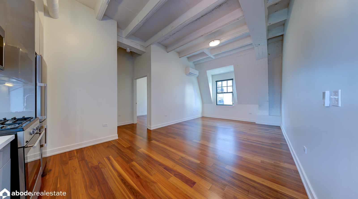
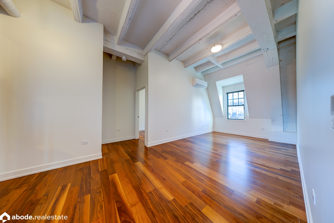
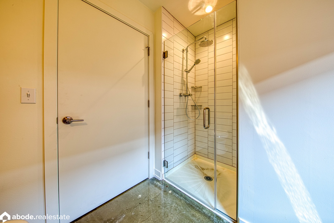
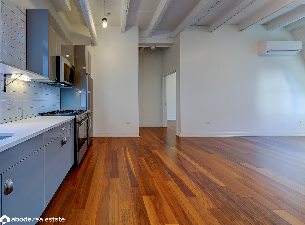
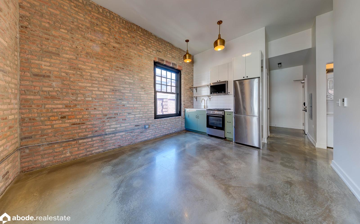
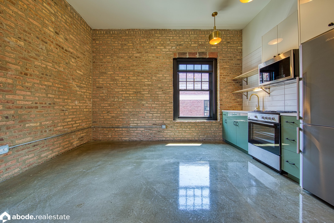
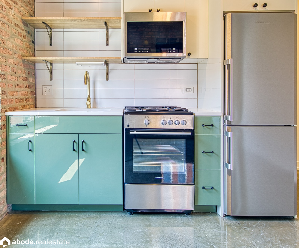
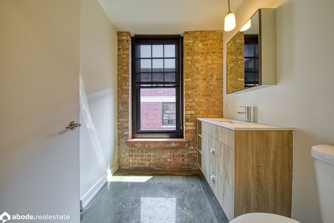
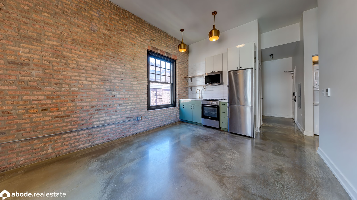
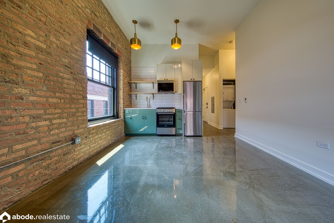
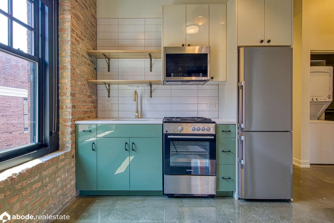
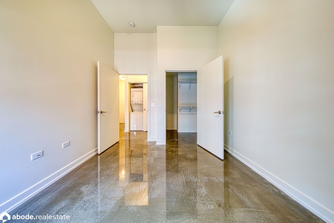
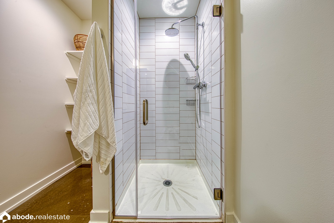
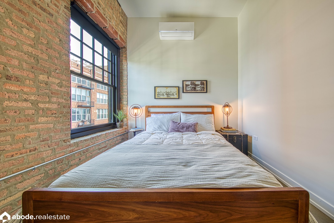
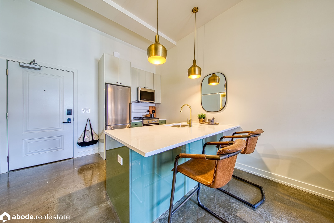
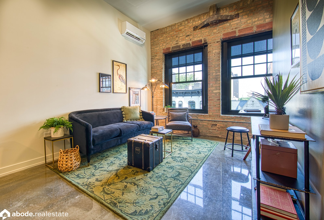
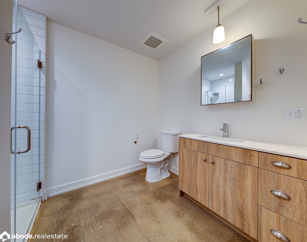
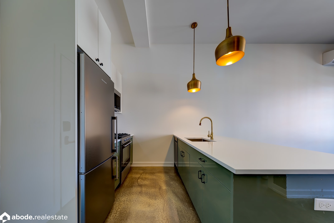
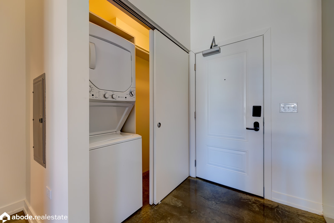
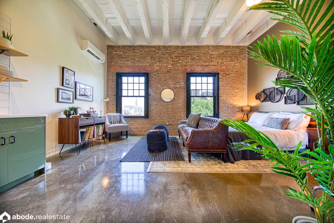
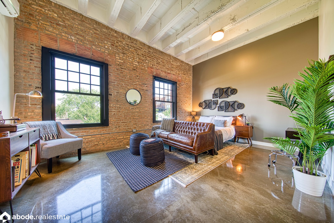
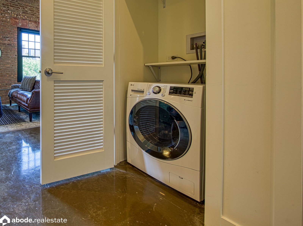
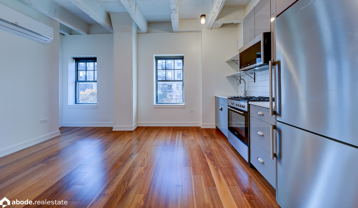
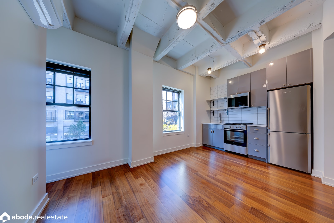
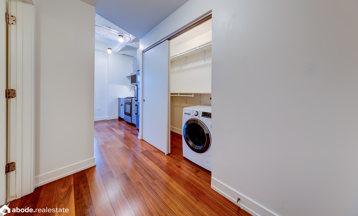
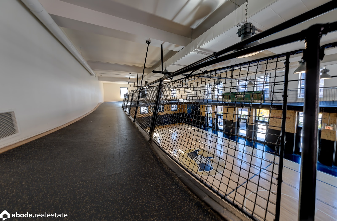
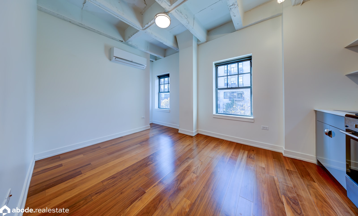
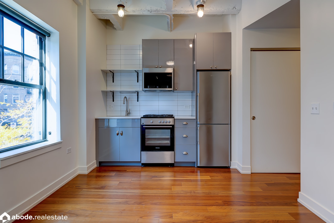

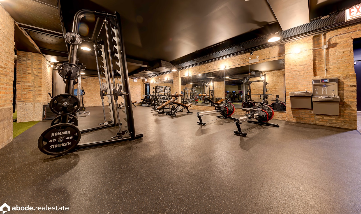
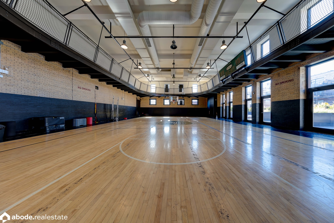
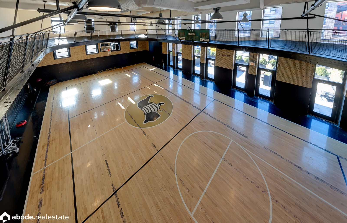
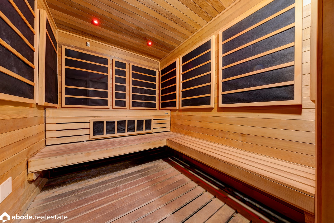
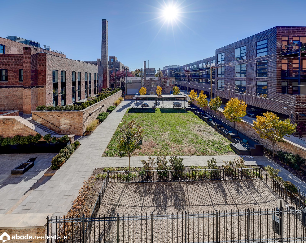
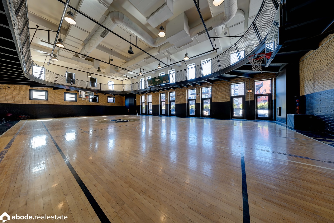
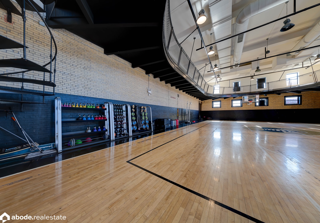
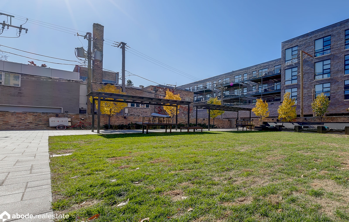
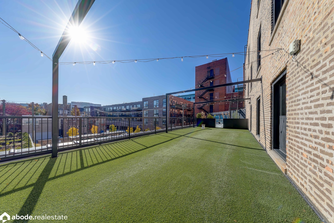
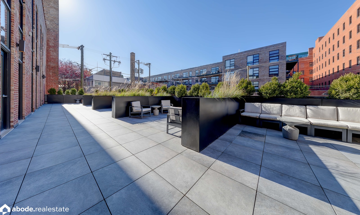
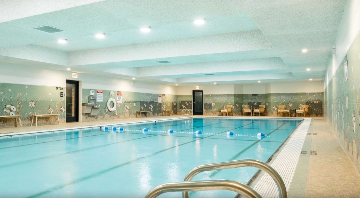
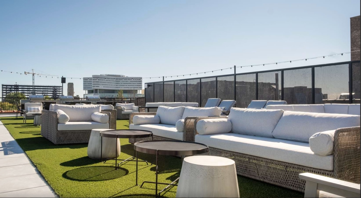
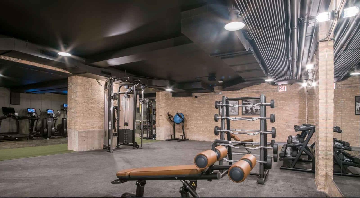
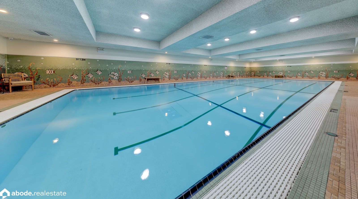
Two pools — one on the roof, one indoors — set this West Loop building apart from the usual single rooftop deck, and a co-working room with real desks makes it plausible to work a full day without leaving. Apartments carry stainless appliances and in-unit laundry as standard. Ten stories and 260 units, built in 2020, give the building enough scale to run a fitness center and rooftop lounge that don't feel like afterthoughts. Cats and dogs are both welcome throughout. A parking garage means residents can drive when they want and still walk to most things otherwise — this stretch of West Loop apartments ranks among the more walkable and bike-friendly corners of the city, with a moderate but not overwhelming evening scene nearby.
Lifestyle
What it’s like to live here
Commute
7/10
Nightlife
4/10
Pet-Friendly
6/10
Quiet
1/10
Social
3/10

Like what you see? Let’s find your perfect fit.
Will will handle everything — tours, applications, and lease negotiation. Free for renters.
Floor Plans & Availability
Explore our layouts
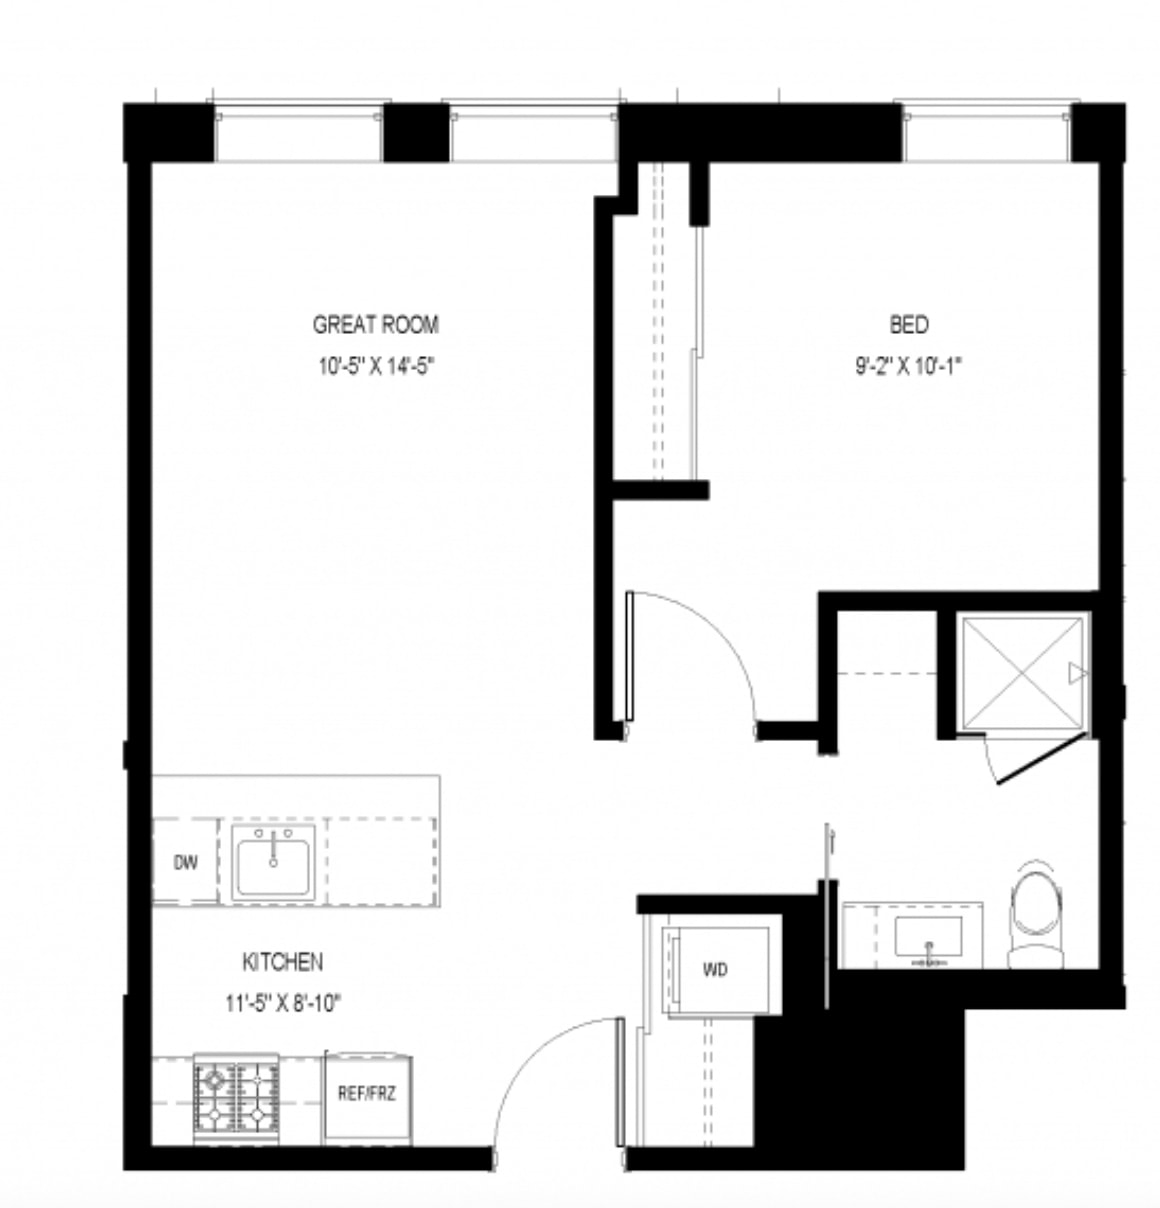
M-A10
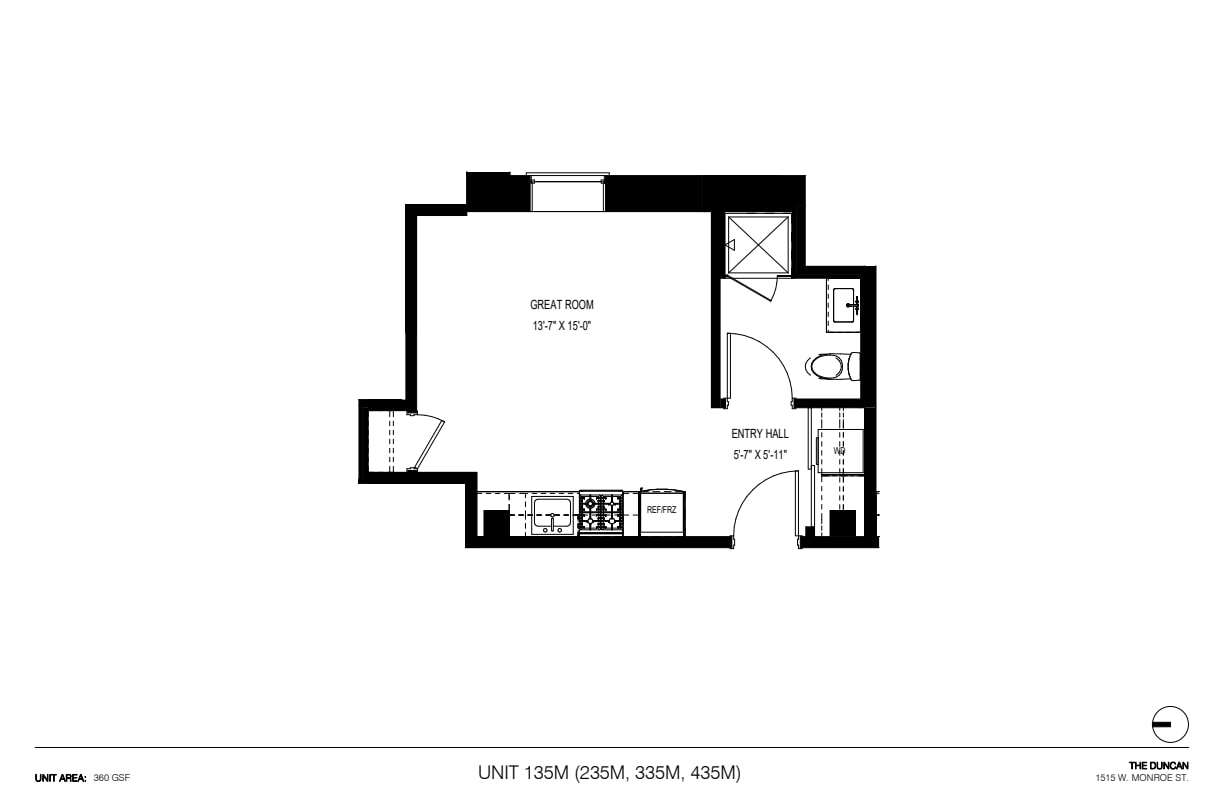
Studio / 1 Bath · 360 SF
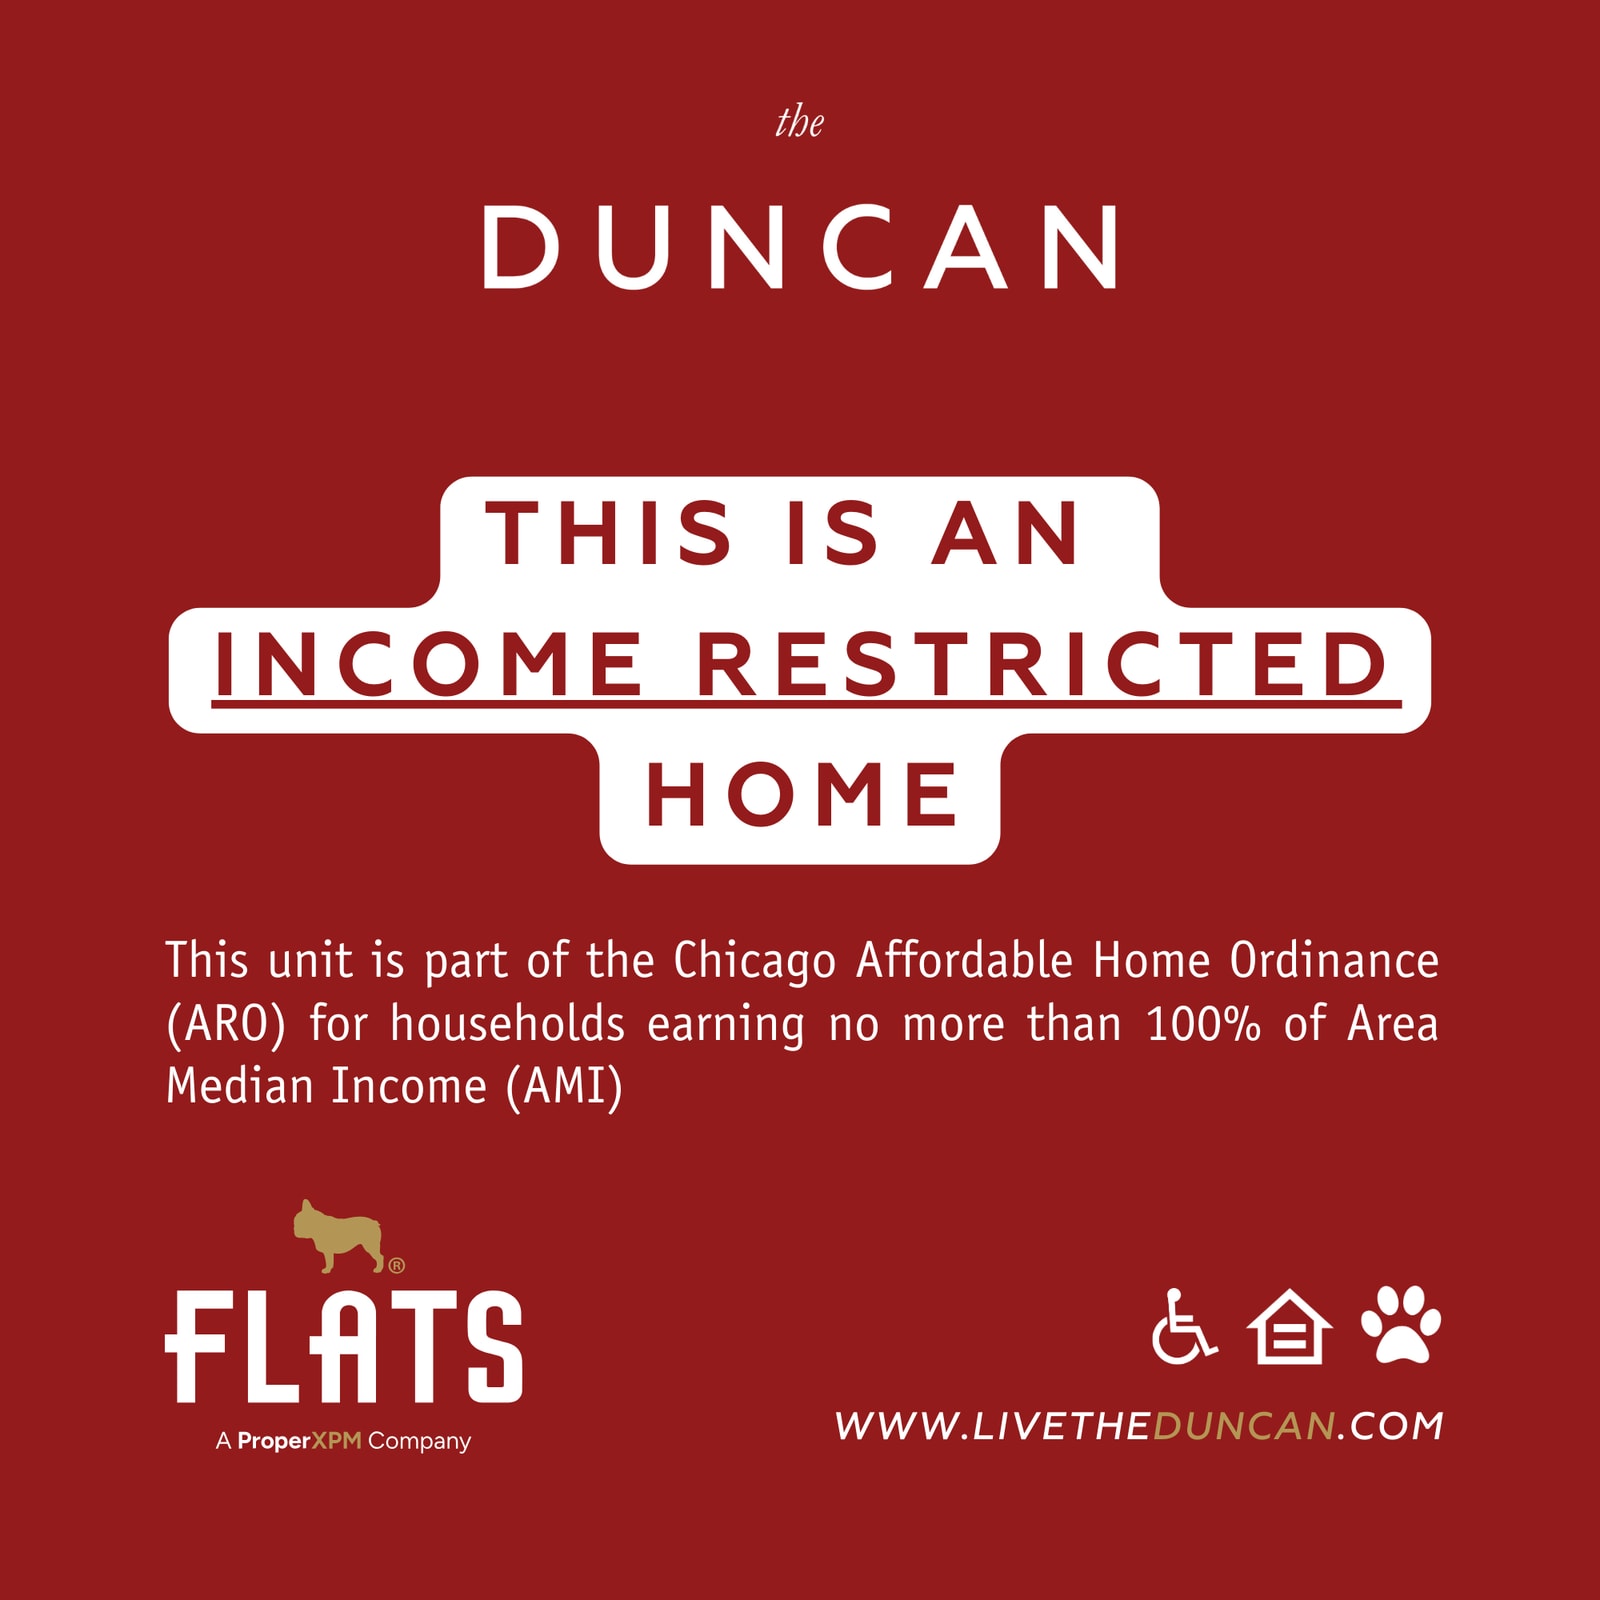
M-A24 - 100% AMI ARO
Studio / 1 Bath · 366 SF
M-C17
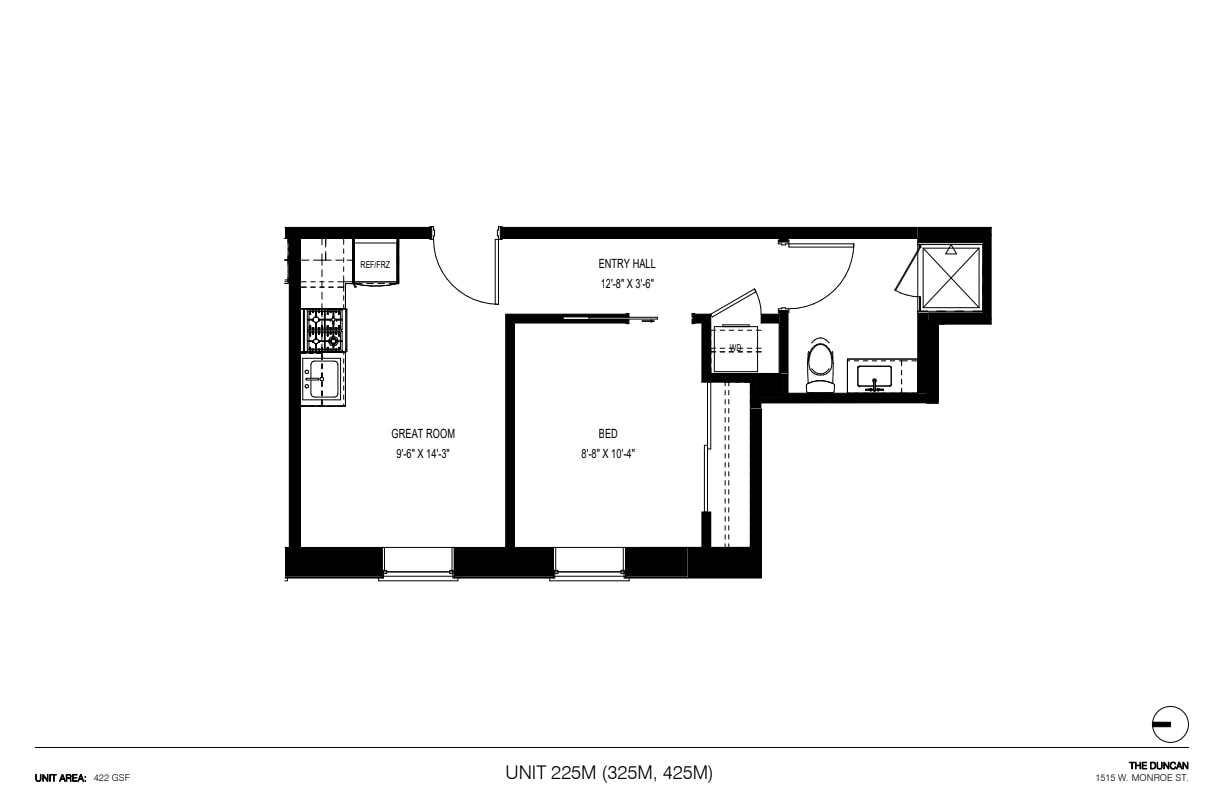
1 BR / 1 Bath · 422 SF
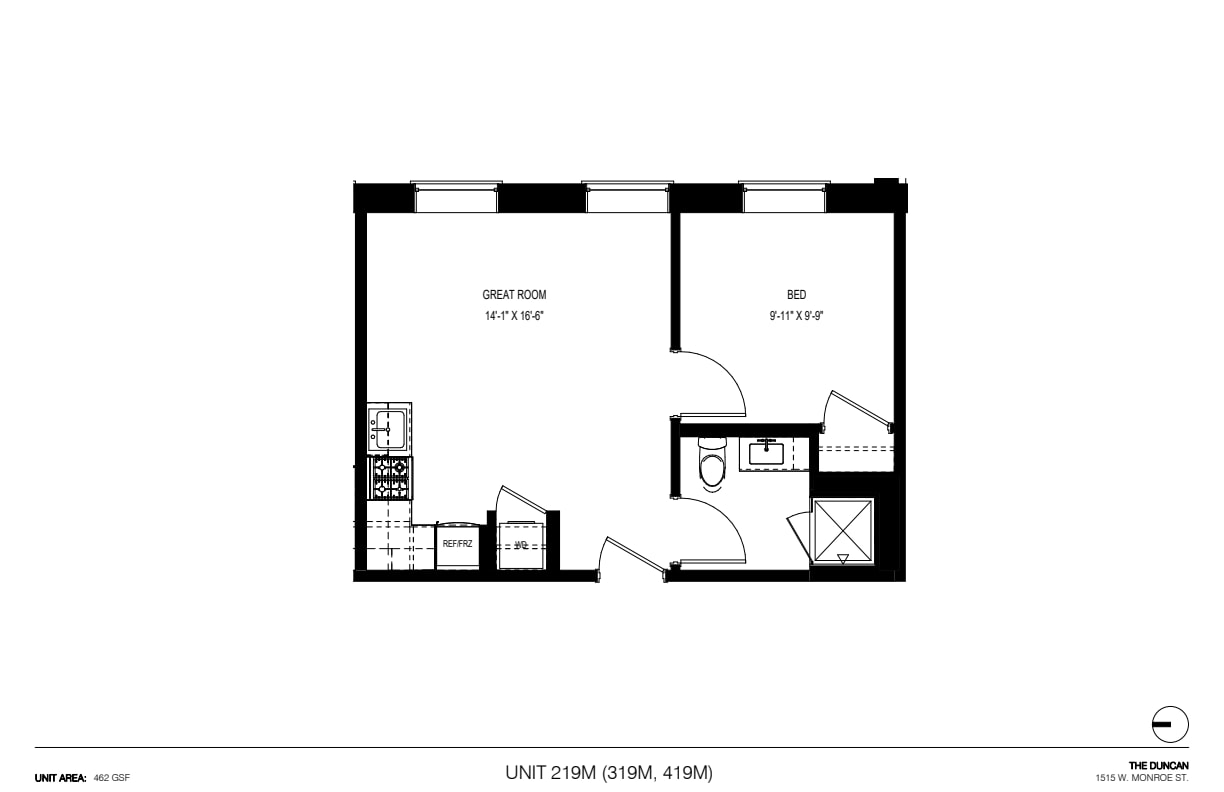
M-A15
1 BR / 1 Bath · 462 SF
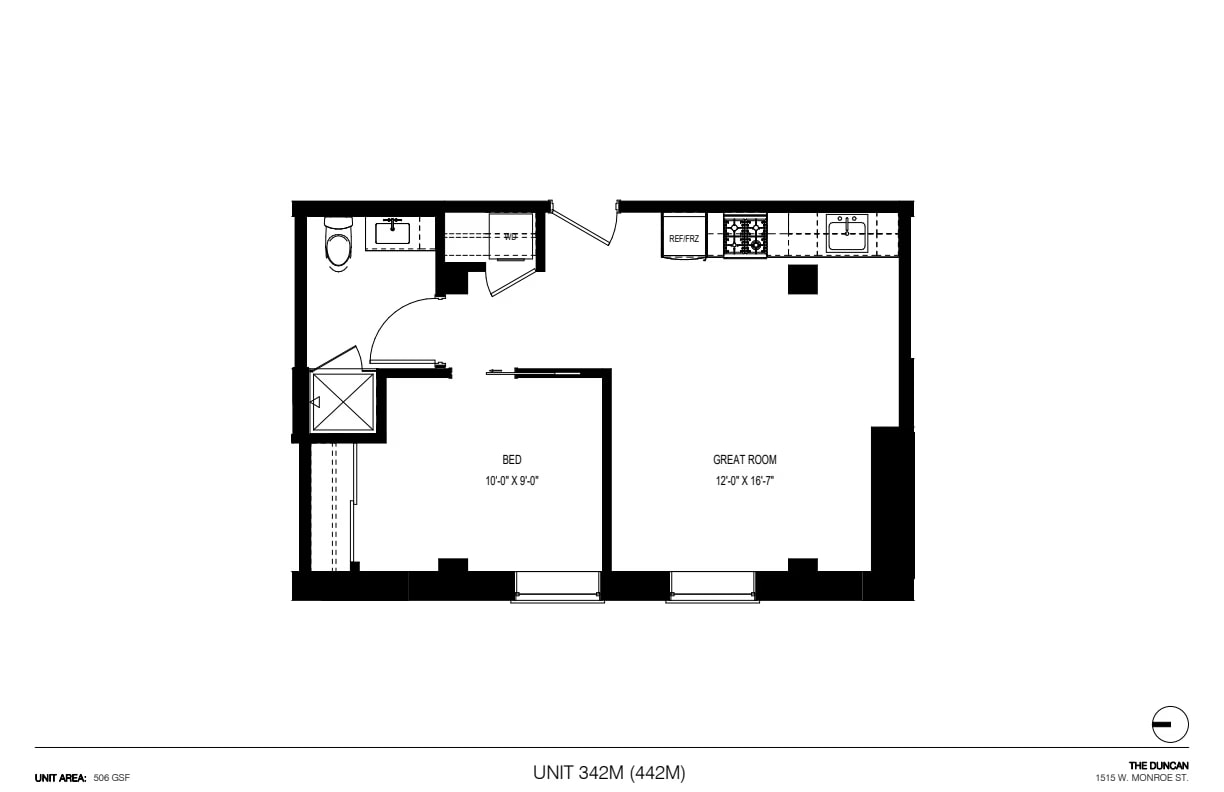
M-C26
1 BR / 1 Bath · 506 SF
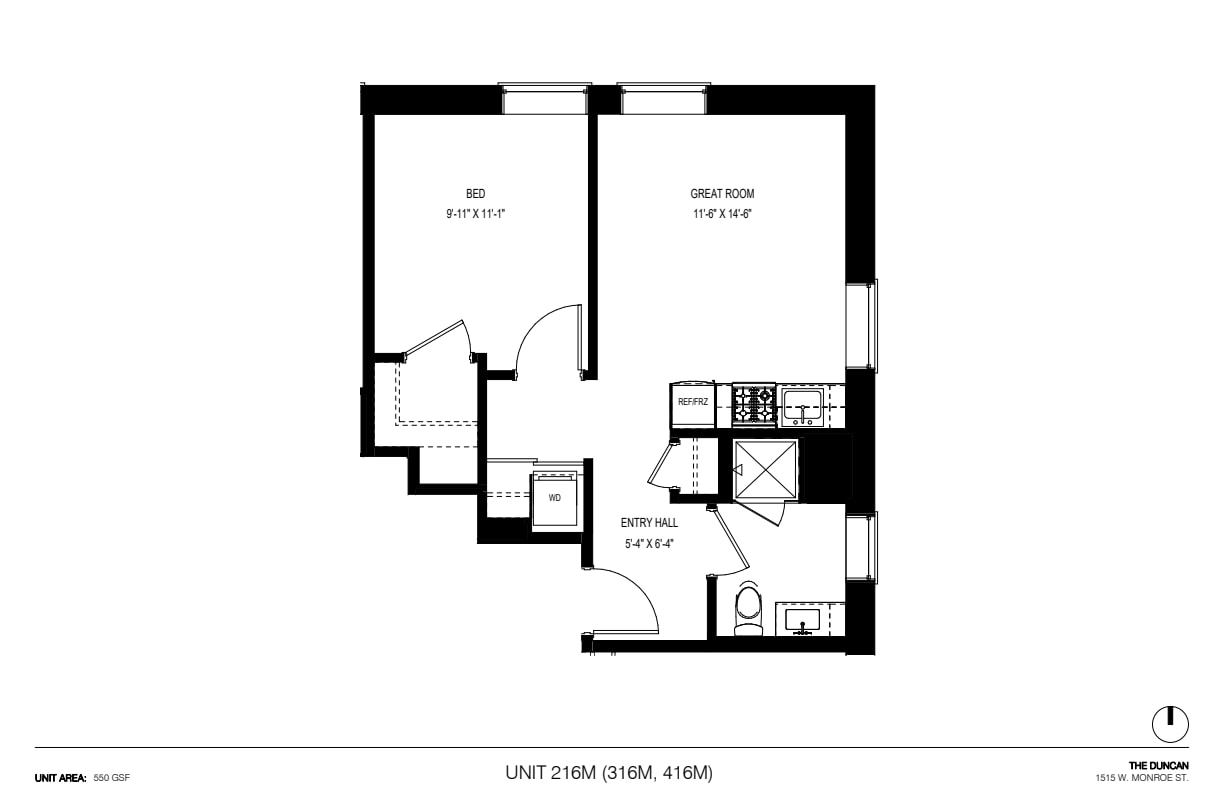
M-C14
1 BR / 1 Bath · 550 SF
Pricing Insights
Average rent over time
Amenities & Features
Everything you need, all in one place
Transportation
Getting around from The Duncan
Walk Score
Very Walkable
Transit Score
Excellent Transit
Bike Score
Very Bikeable
Transit & Commute
Neighborhood
1515 W Monroe Street, Chicago
Near Monroe & Ashland
What’s nearby
Whole Foods Market
Grocery · 0.92 mi
Union Park
Park · 0.27 mi
Crowne Plaza Chicago West Loop by IHG
Gym · 0.91 mi
McDonald's
Coffee · 0.62 mi
McDonald's
Restaurant · 0.62 mi
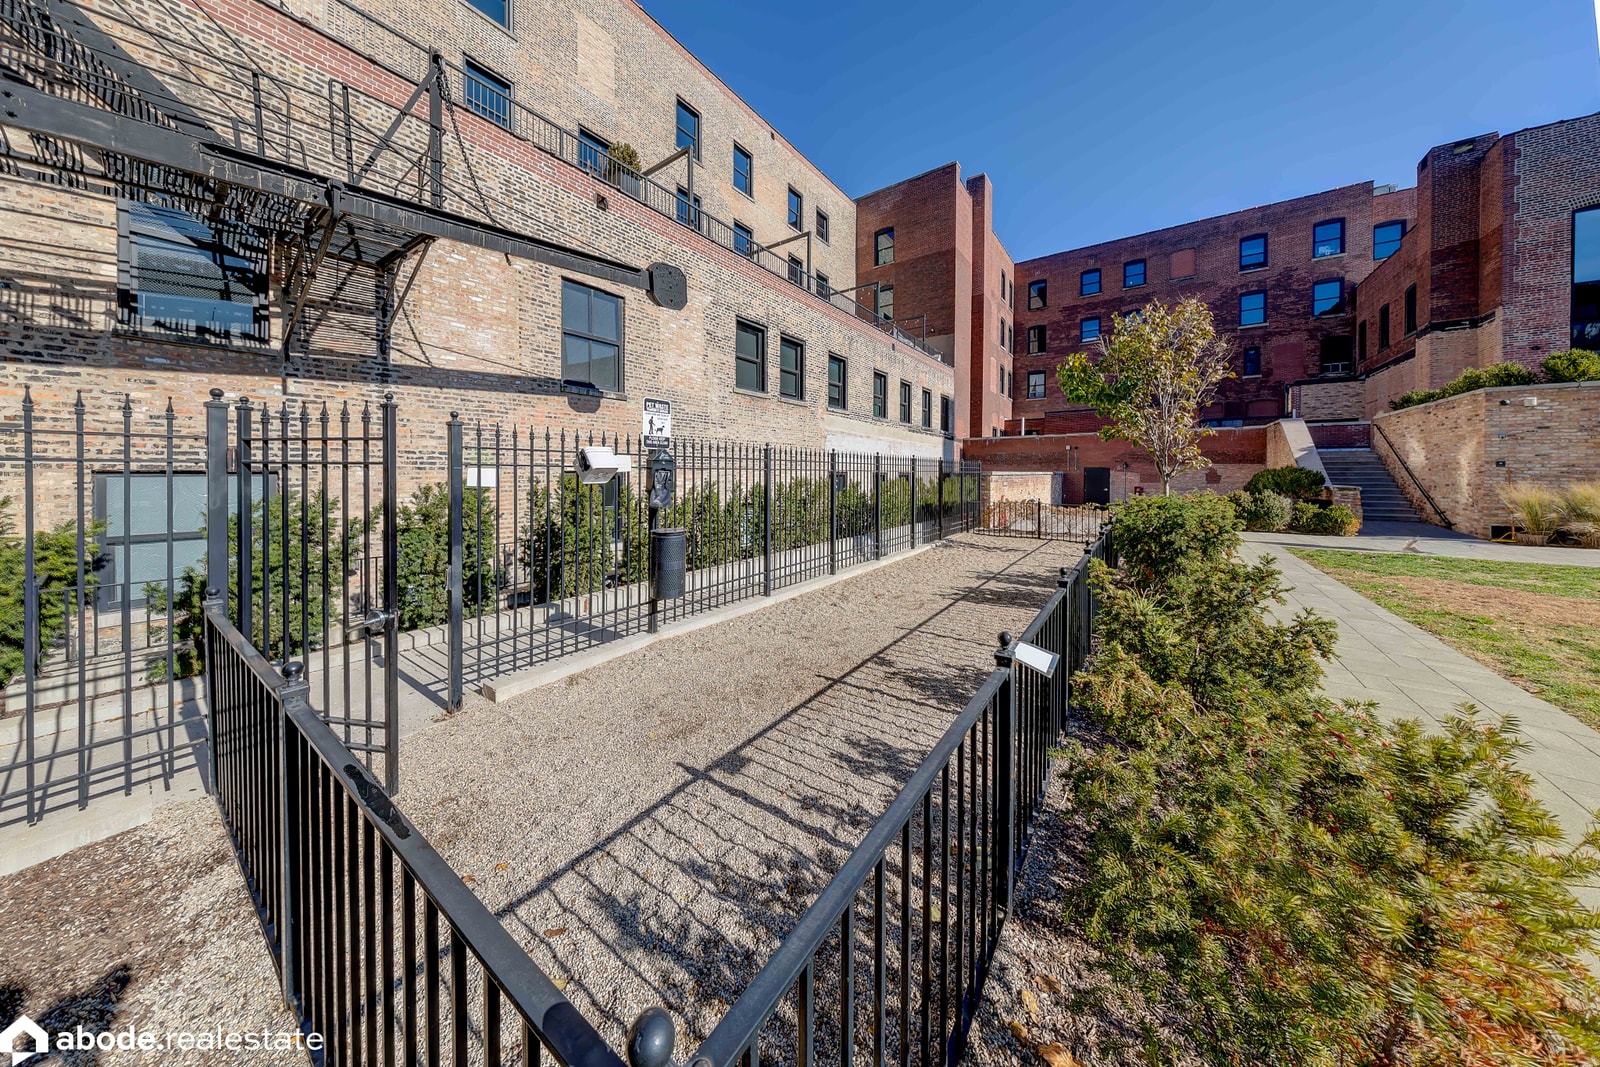
The West Loop 569 Dog Friendly Area
Dog Park · 0.15 mi
Rush University Medical Center
Hospital · 0.44 mi
How It Works
Three steps to your new home
01
Tell us what you want
Share your budget, move-in date, and must-haves. Your dedicated agent learns exactly what you need.
02
Tour on your schedule
We handle all the logistics — scheduling, coordination, and transportation. Just show up.
03
Sign with confidence
Your agent negotiates the best terms, handles the paperwork, and gets you the keys. Free for renters.
Ready to see The Duncan?
A dedicated Abode agent will show you around, answer every question, and handle the entire application process.
Completely free for renters — no fees, no catch.
The Duncan is marketed by Abode Chicago — real estate, rentals, and free apartment locating across Chicagoland.