
Kindrey Townhomes
Gallatin, TN
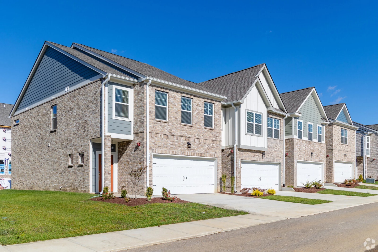
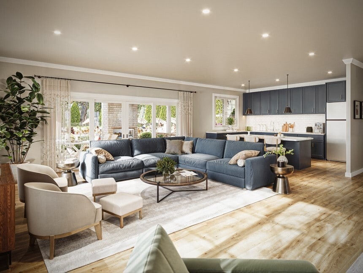
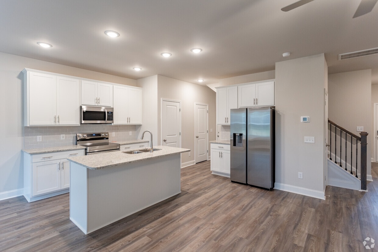
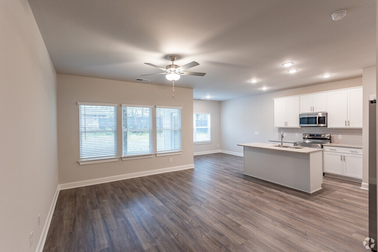
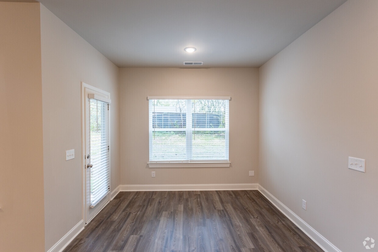
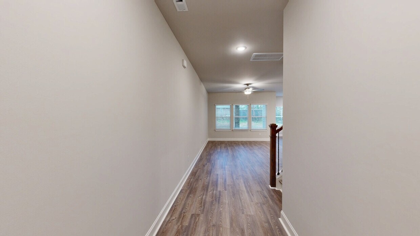
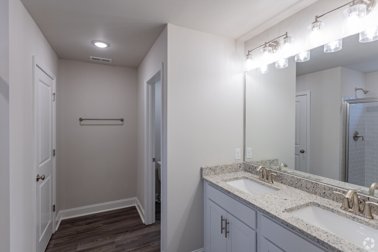
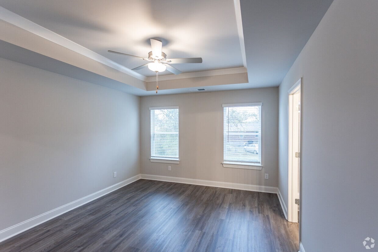
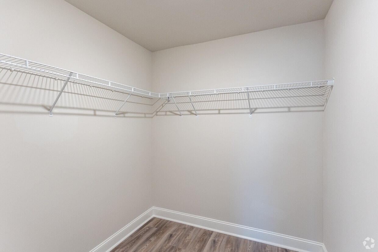
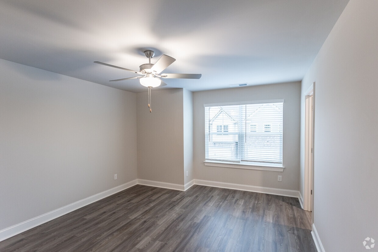
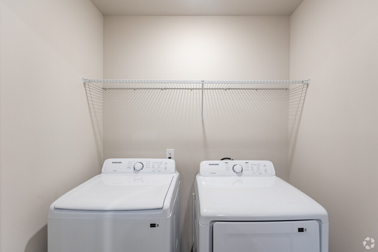
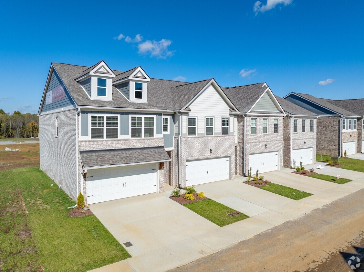
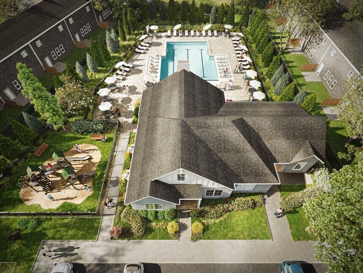
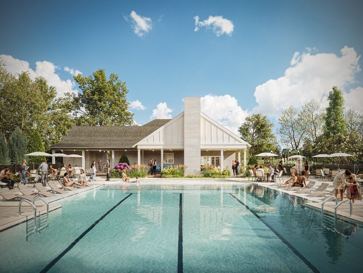
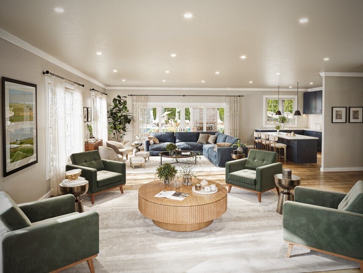
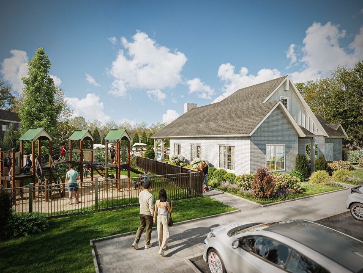
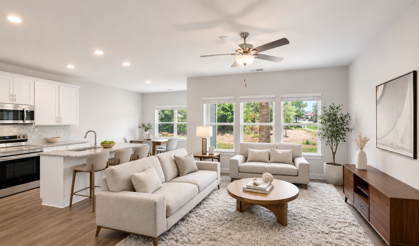
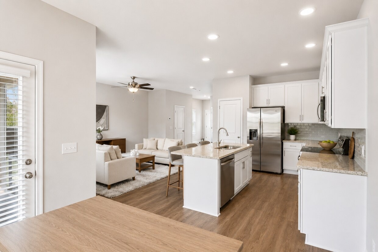
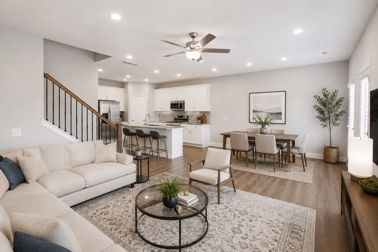
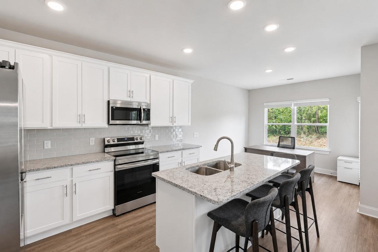
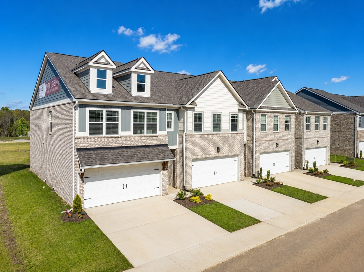
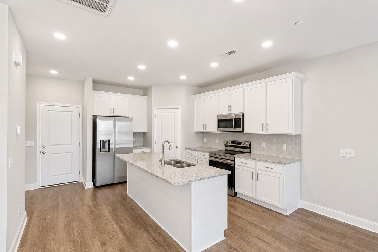
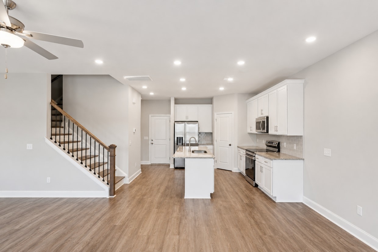
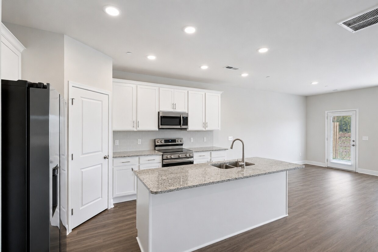
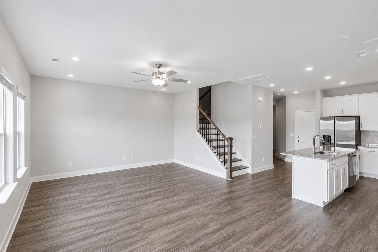
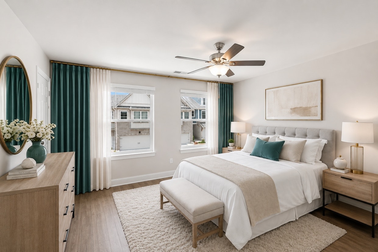
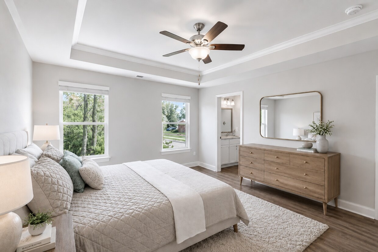
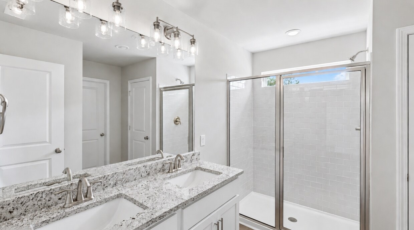
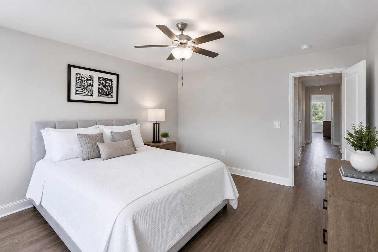
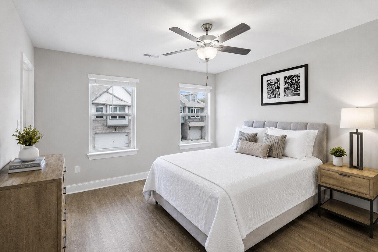
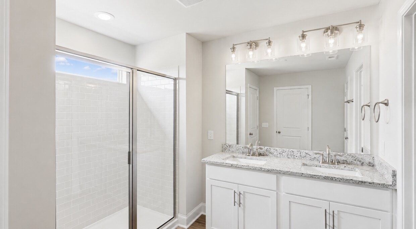
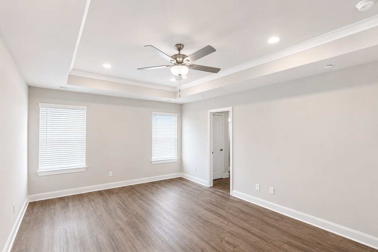
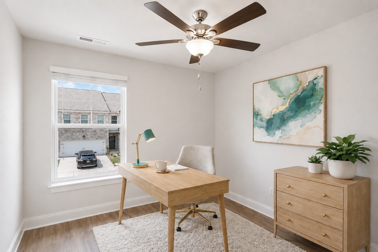
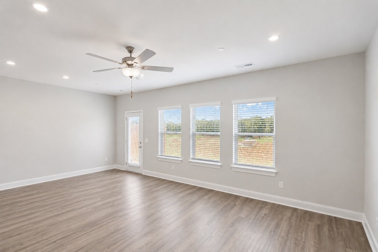
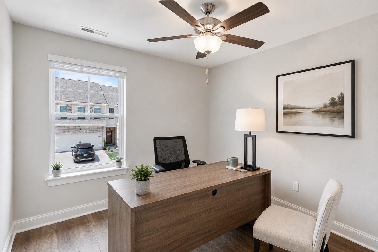
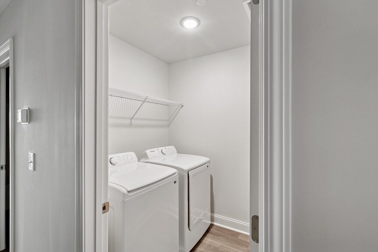
Kindrey Townhomes
4000 Laura St, Gallatin, TN 37066 · Gallatin
From $2,149
Monthly Rent
2025
Year Built
Kindrey Townhomes
Lifestyle
What it’s like to live here
Commute
0/10
Nightlife
1/10
Pet-Friendly
1/10
Quiet
1/10
Social
2/10

Like what you see? 63 apartments available now.
Bobby will handle everything — tours, applications, and lease negotiation. Free for renters.
Floor Plans & Availability
Explore our layouts
63 apartments currently available
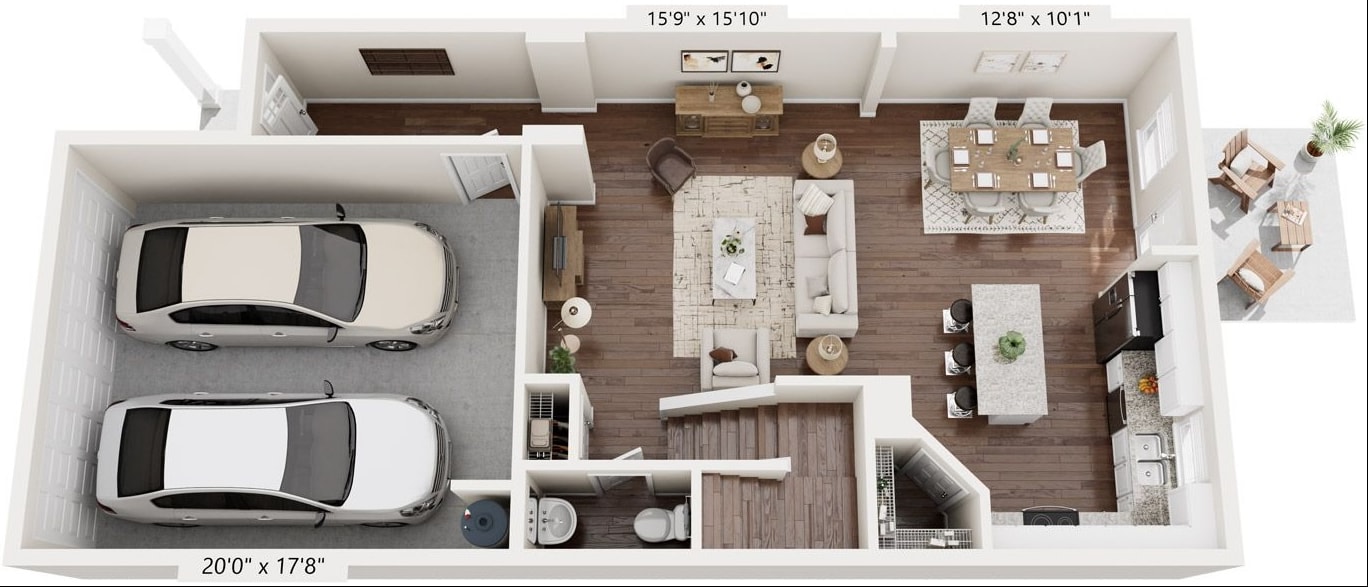
Arbor
3 BR / 2.5 Bath · 1,874 SF
$2,479/mo
up to $2,564
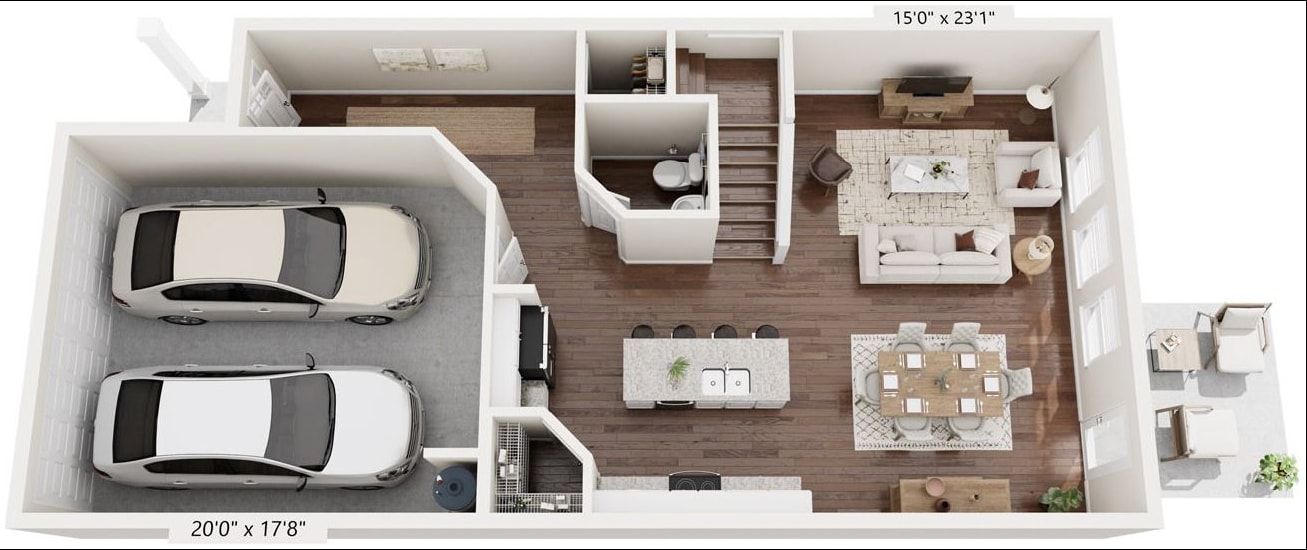
Ember
3 BR / 2.5 Bath · 1,888 SF
$2,479/mo
up to $2,564
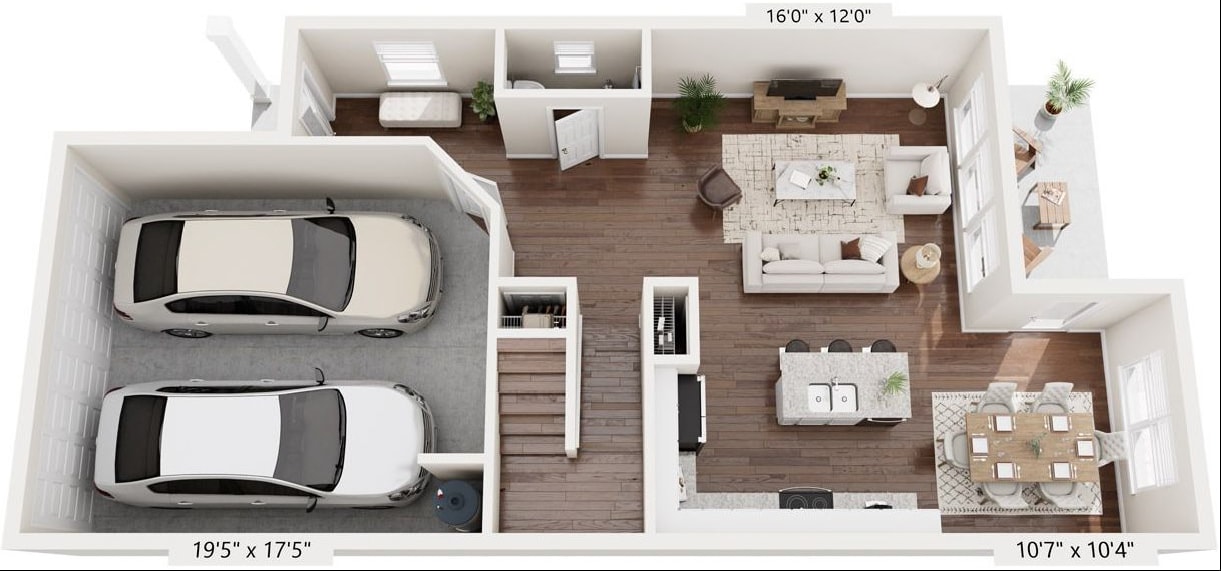
Grove
4 BR / 2.5 Bath · 1,782 SF
$2,579/mo
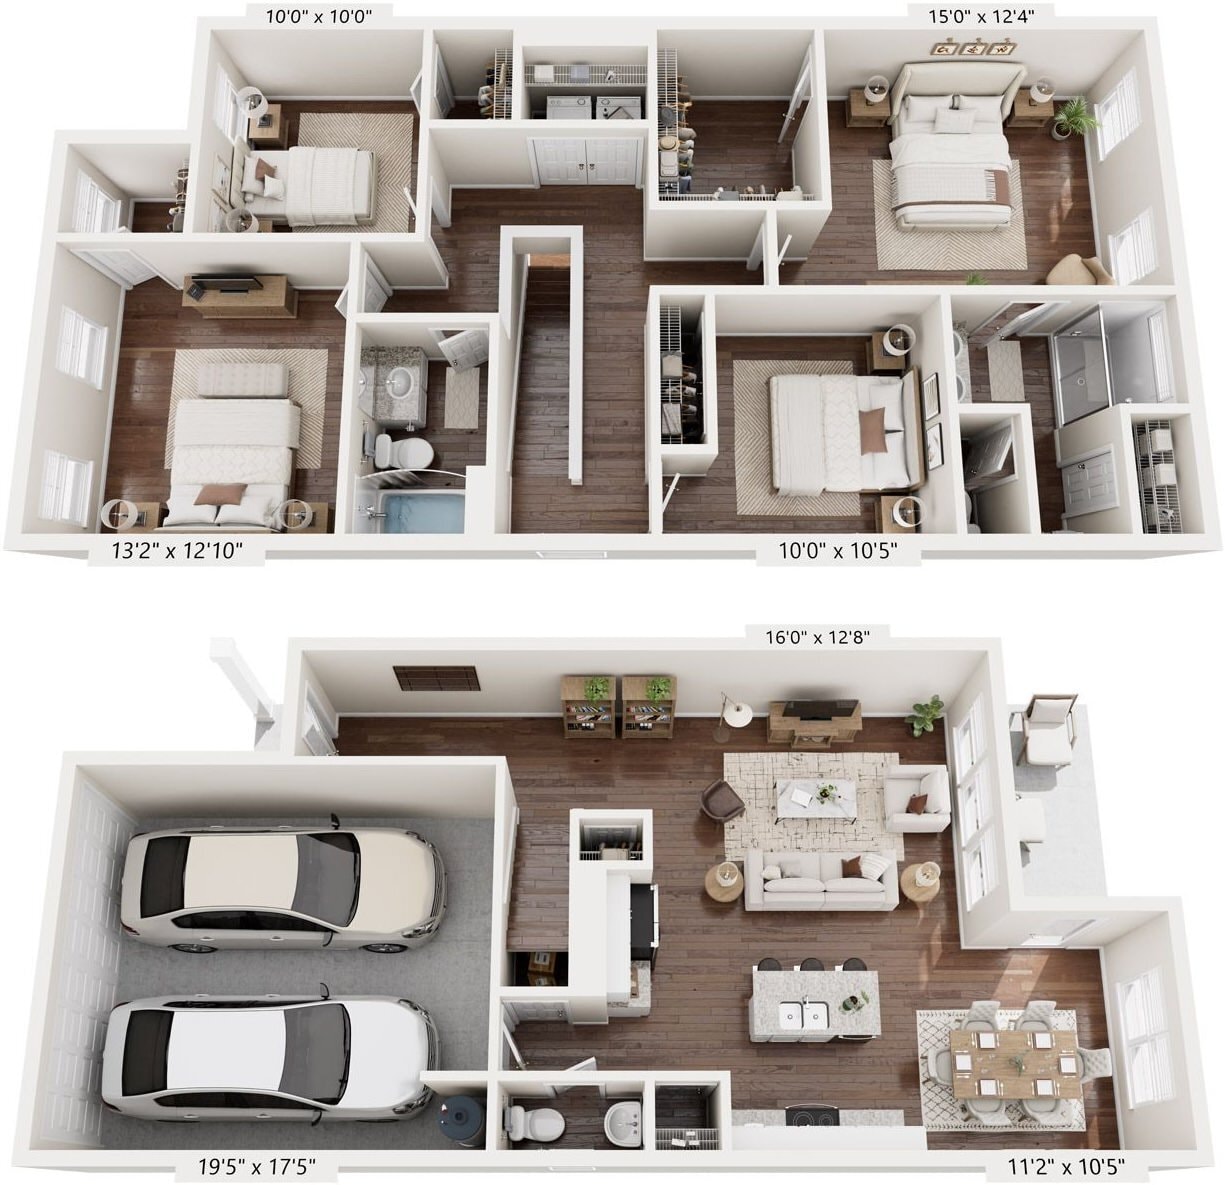
Haven
4 BR / 2.5 Bath · 1,800 SF
$2,149/mo
up to $2,579
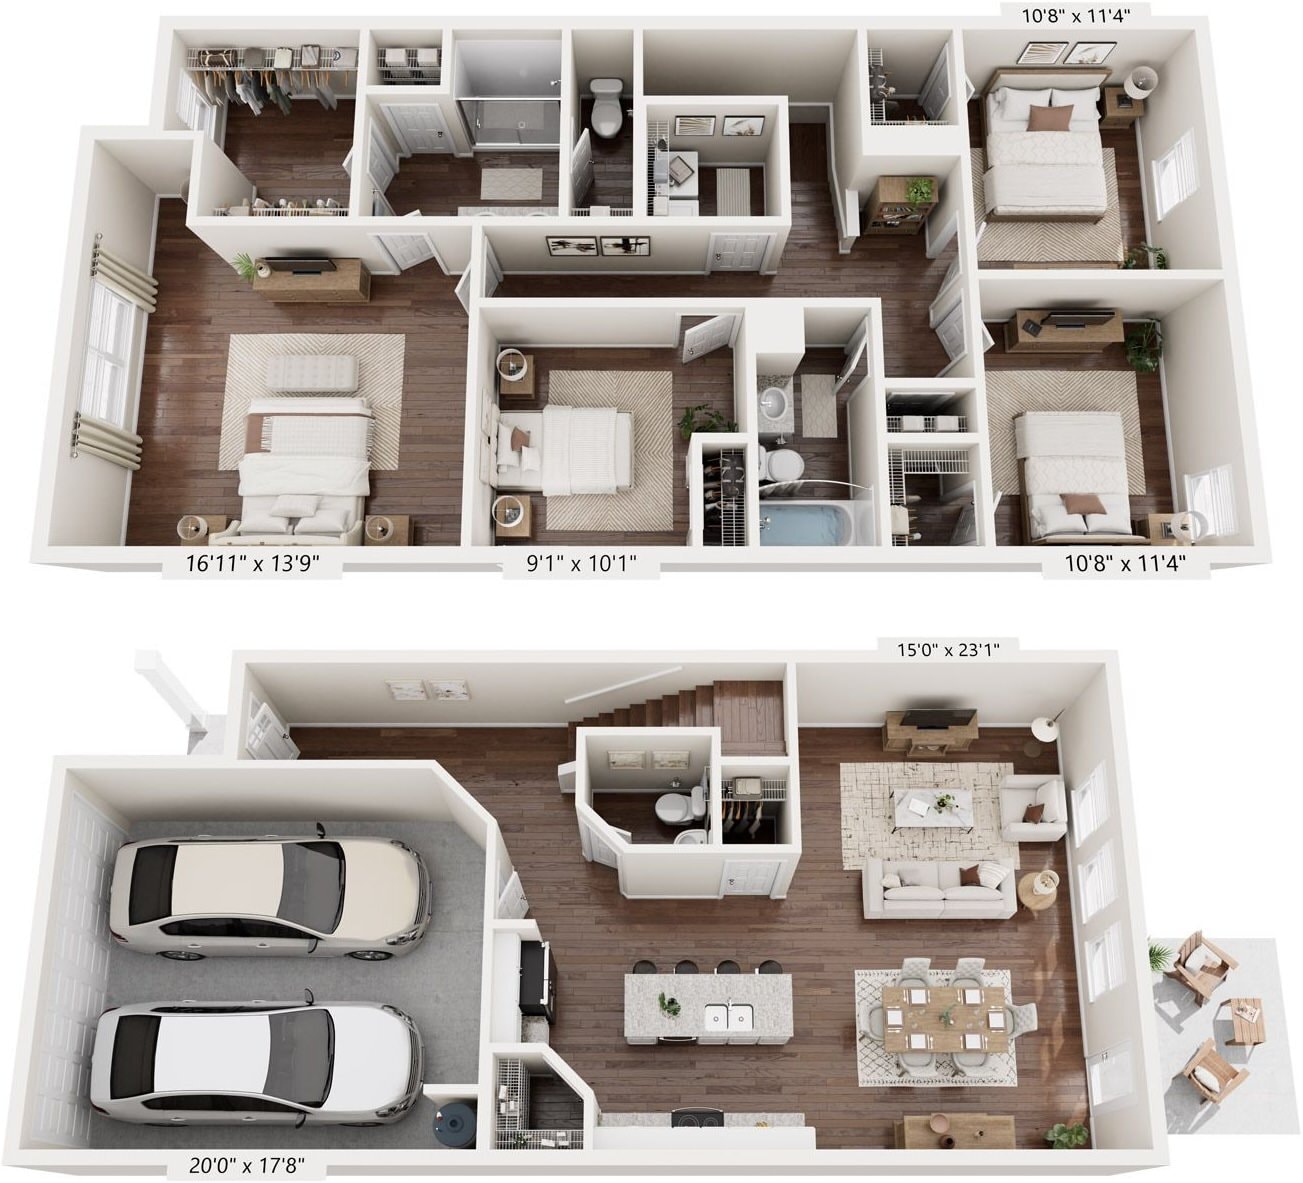
Hearth
4 BR / 2.5 Bath · 1,892 SF
$2,679/mo
up to $2,764
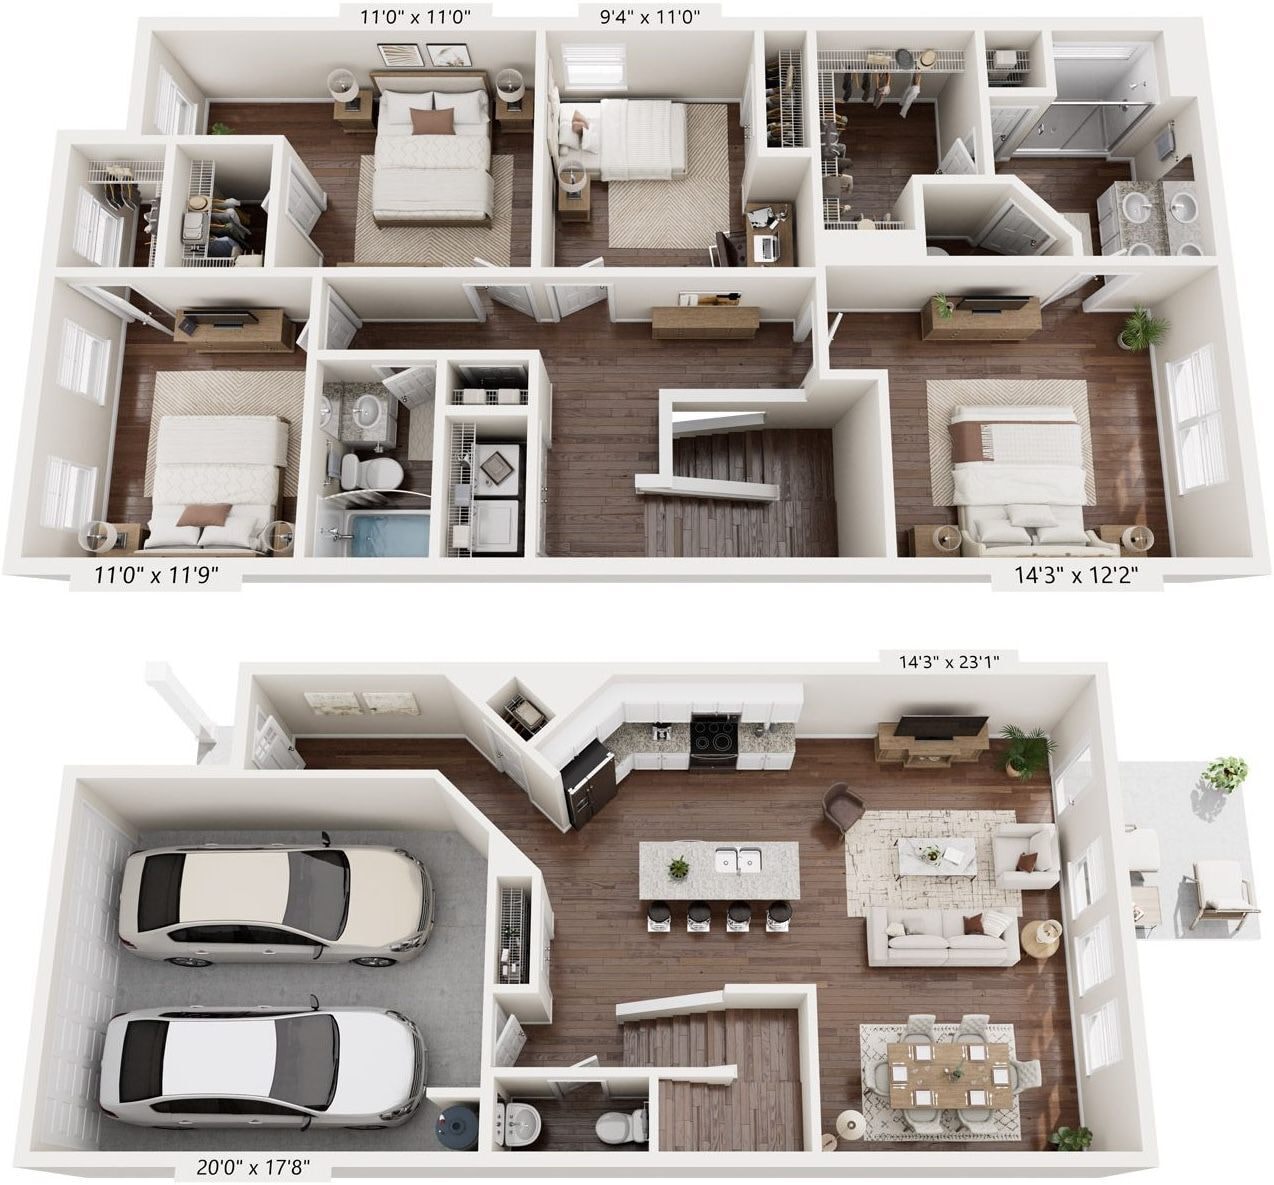
Meadow
4 BR / 2.5 Bath · 1,900 SF
$2,303/mo
up to $2,764
Pricing Insights
Average rent over time
Amenities & Features
Everything you need, all in one place
Transportation
Getting around from Kindrey Townhomes
Walk Score
Car-Dependent
Bike Score
Minimal Bike Infrastructure
Neighborhood
4000 Laura St, Gallatin
What’s nearby
Walmart Supercenter
Grocery · 0.88 mi
Clearview Park
Park · 0.88 mi
Workout Anytime Gallatin
Gym · 0.78 mi
Panera Bread
Coffee · 0.86 mi
LongHorn Steakhouse
Restaurant · 0.91 mi
Publix Pharmacy at The Shops at Windsong
Hospital · 0.93 mi
How It Works
Three steps to your new home
01
Tell us what you want
Share your budget, move-in date, and must-haves. Your dedicated agent learns exactly what you need.
02
Tour on your schedule
We handle all the logistics — scheduling, coordination, and transportation. Just show up.
03
Sign with confidence
Your agent negotiates the best terms, handles the paperwork, and gets you the keys. Free for renters.
Ready to see Kindrey Townhomes?
A dedicated Abode agent will show you around, answer every question, and handle the entire application process.
63 apartments available — tours typically booked within 24 hours.
Completely free for renters — no fees, no catch.
Kindrey Townhomes is marketed by Abode Nashville — real estate, rentals, and free apartment locating across Greater Nashville.