
Hubbard 221
Chicago, IL
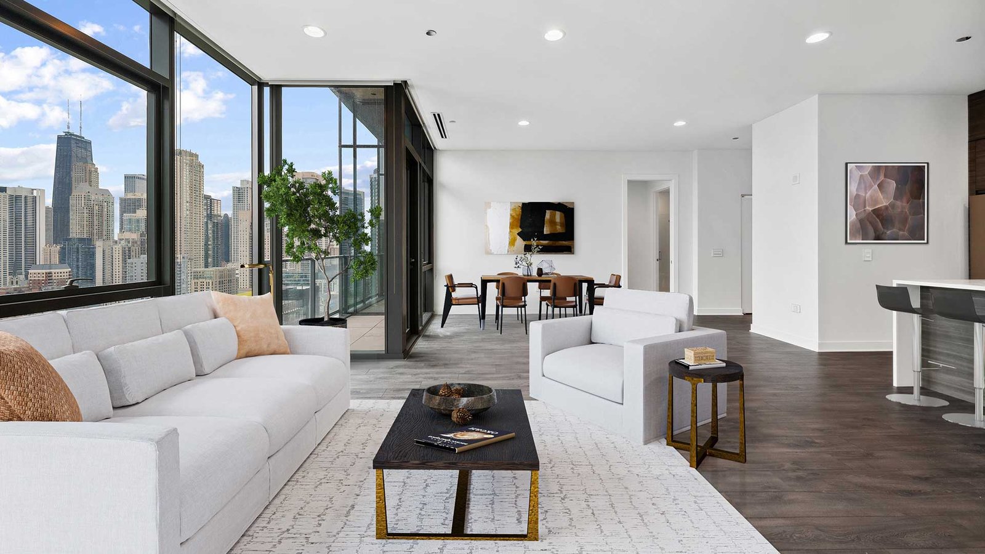
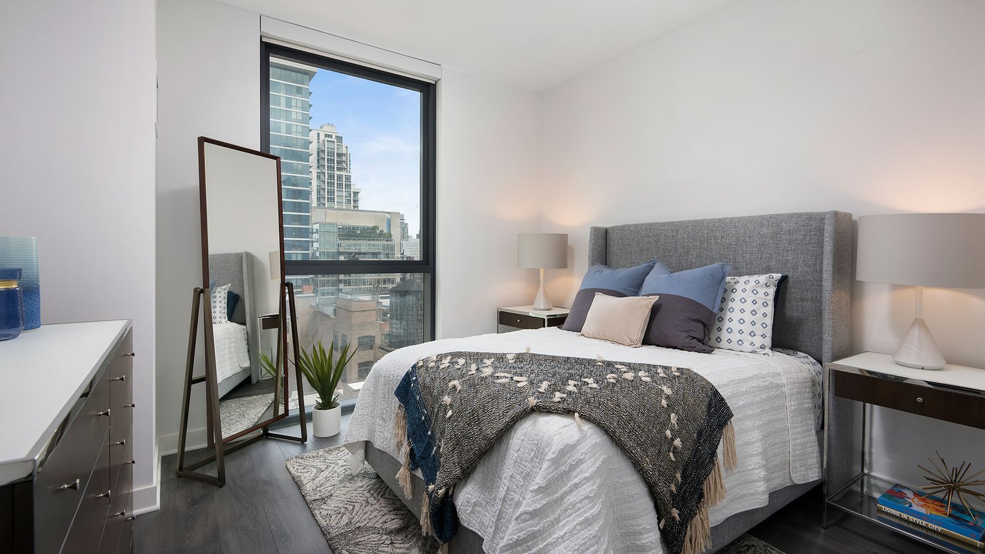
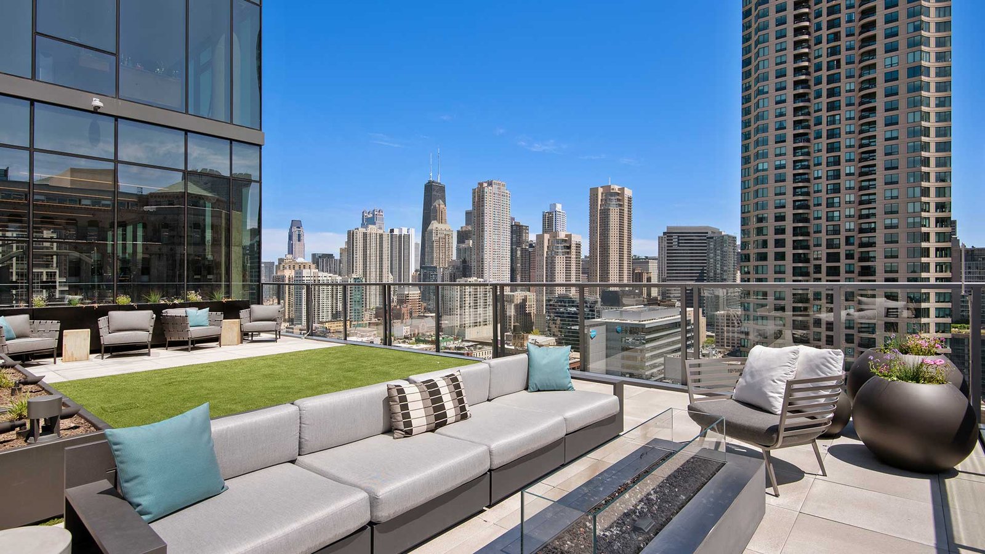
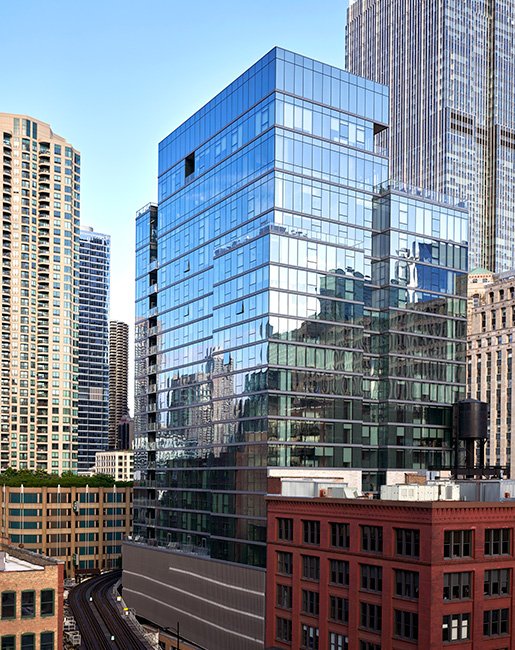
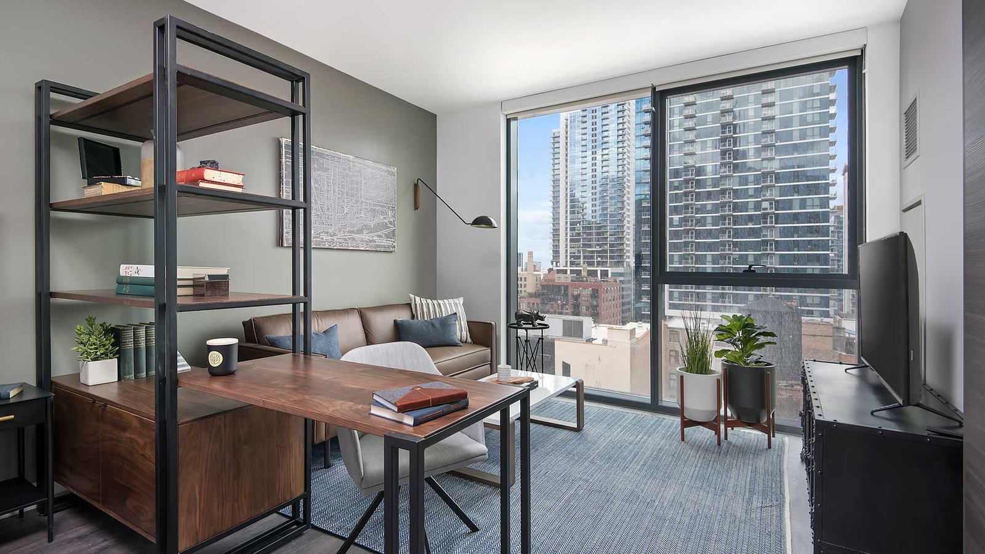
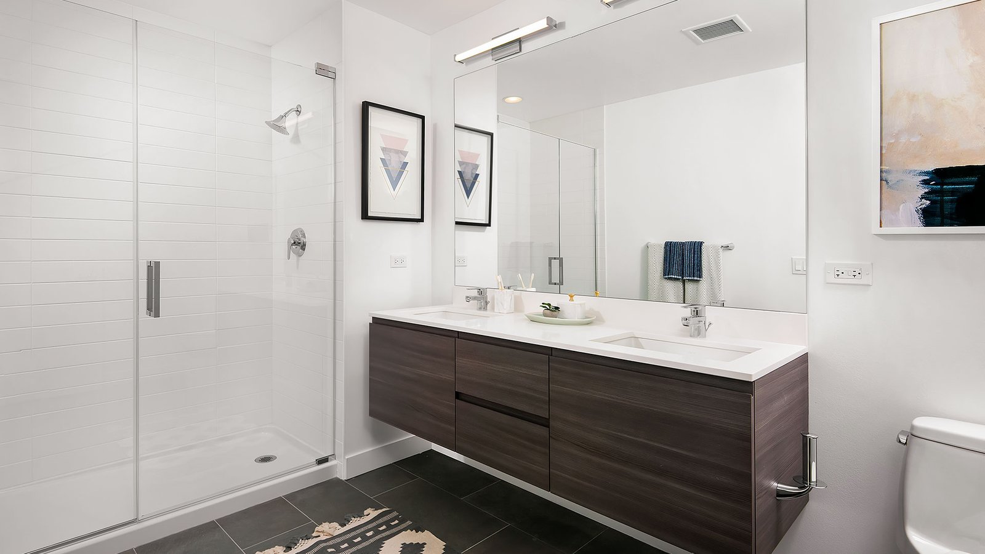
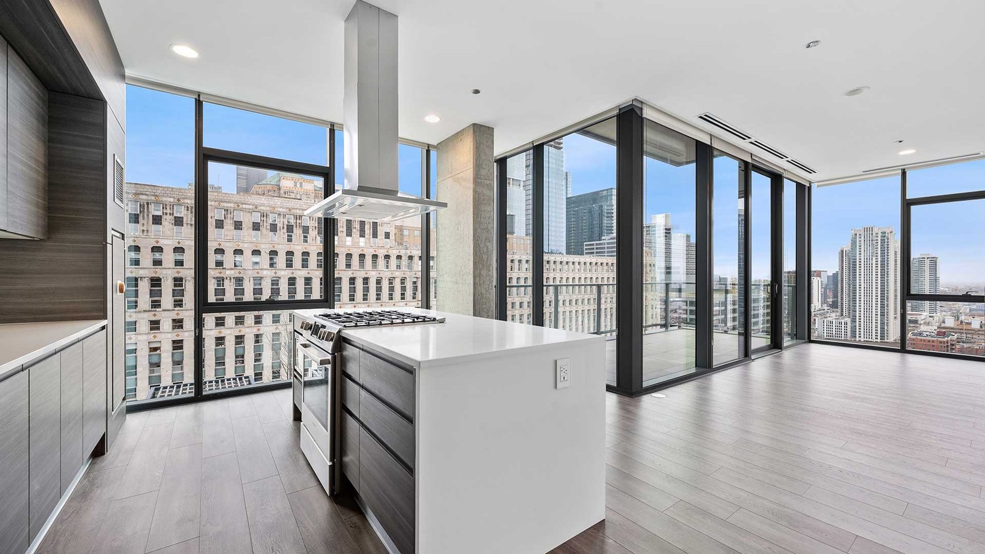
Hubbard 221
221 W Hubbard St, Chicago, IL 60654 · River North
195
Total Units
2017
Year Built
About this property
A 2017 River North Build With a Roof Deck
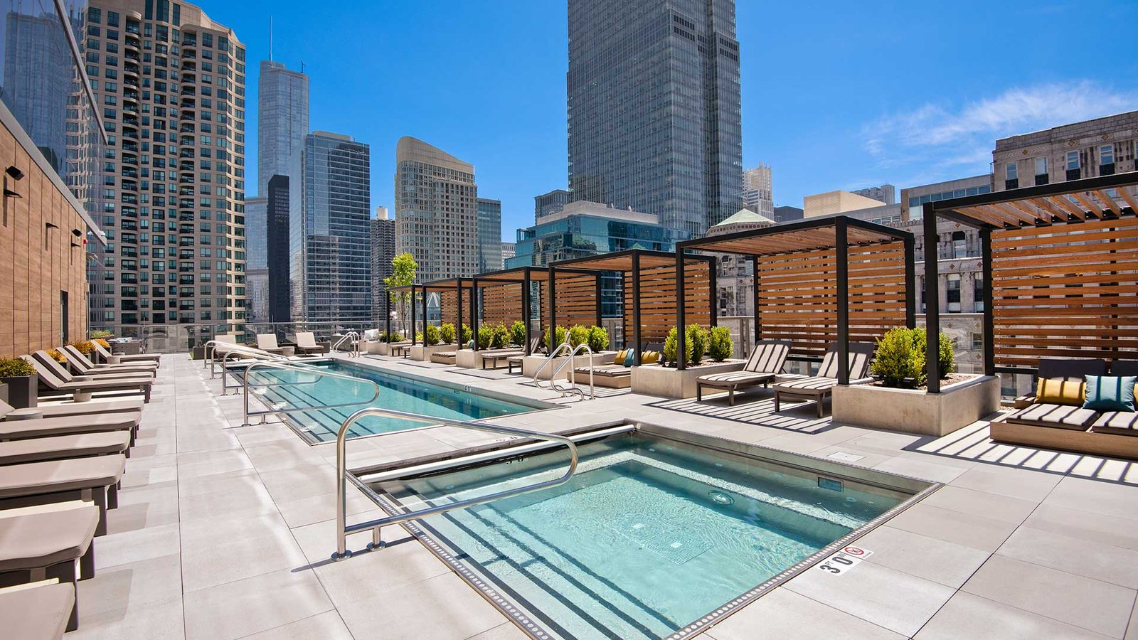
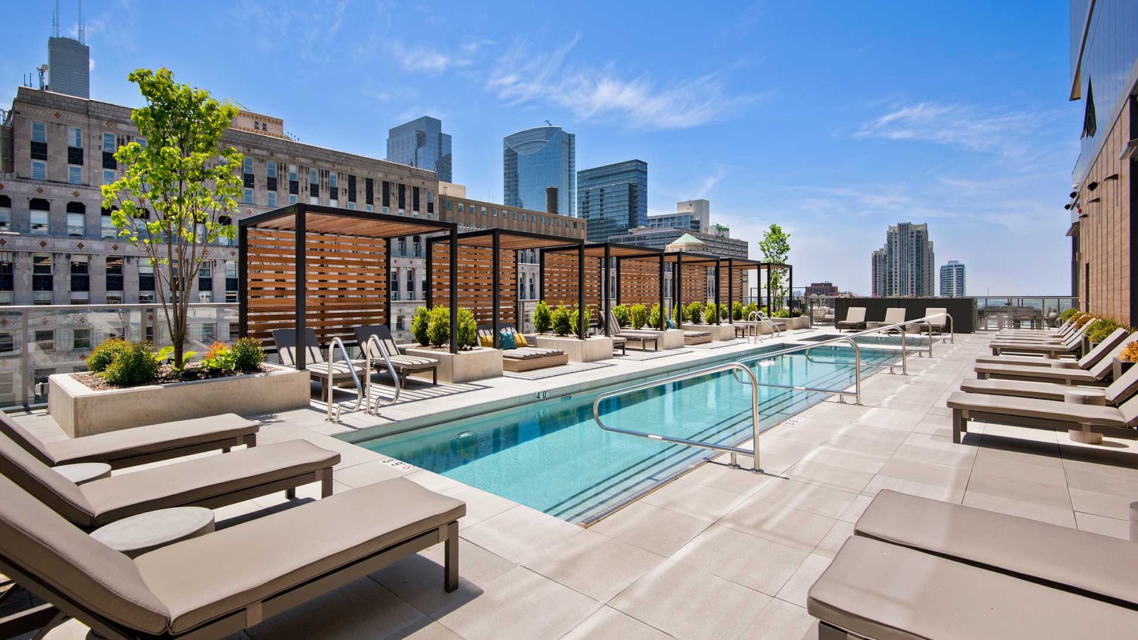
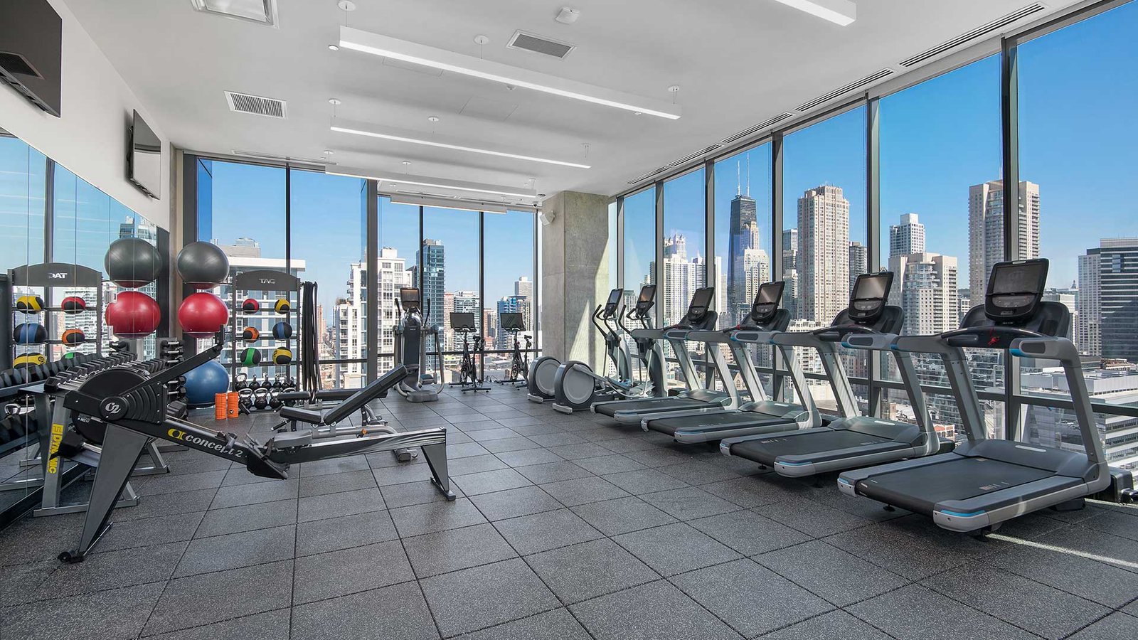
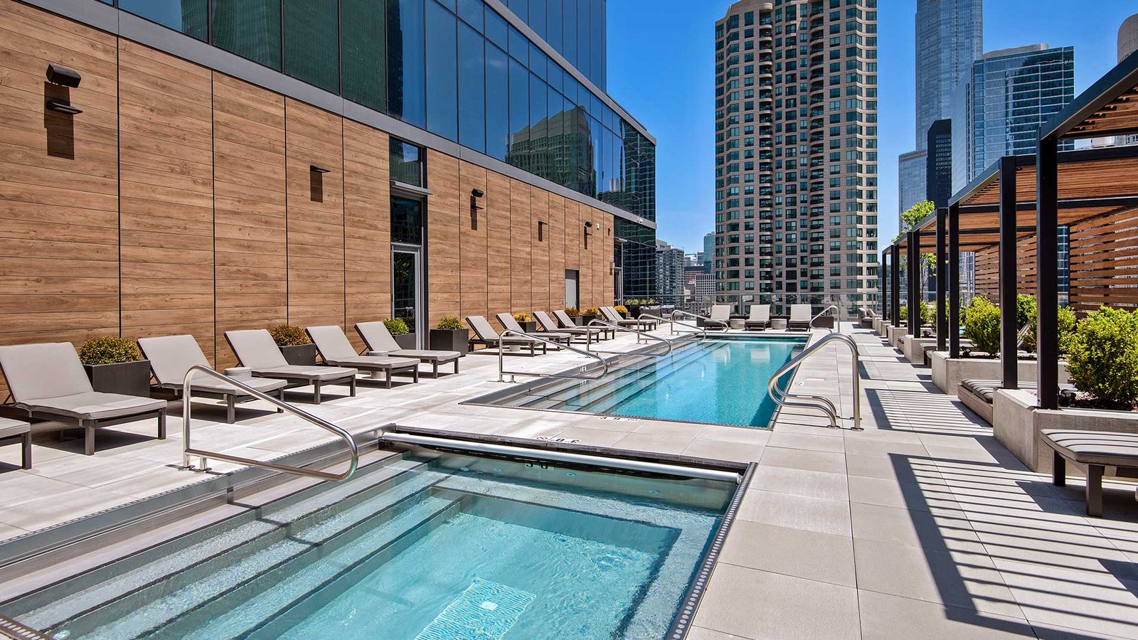
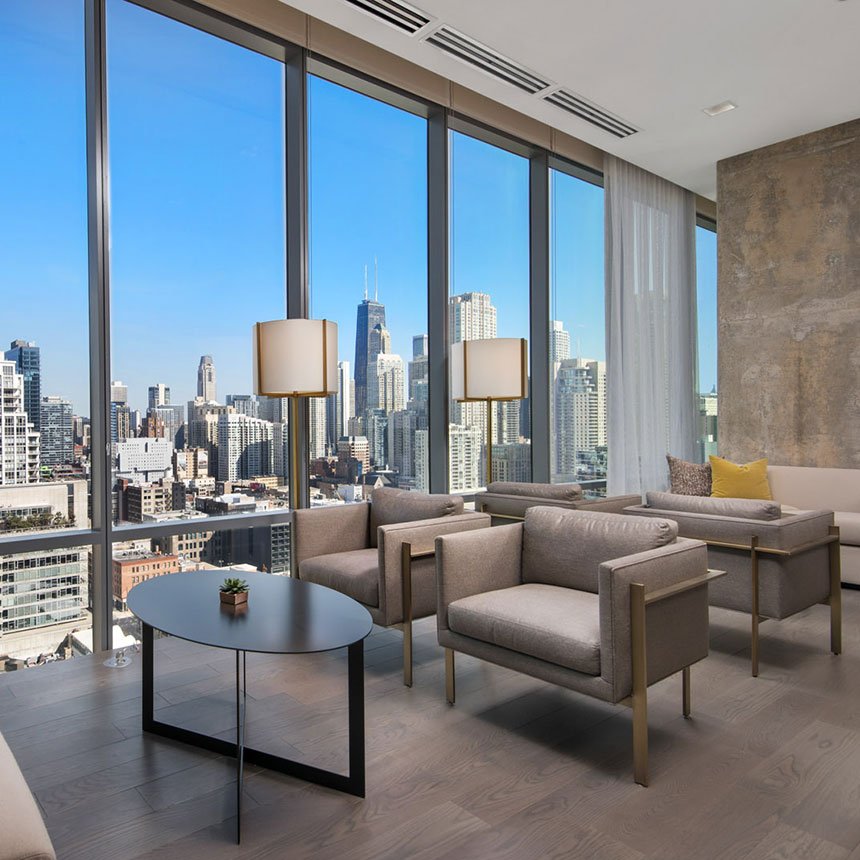
A sprawling deck, a sun terrace, and a pool share the top floor of this 195-unit River North building, completed in 2017 with most of its amenity investment concentrated on the roof rather than split across several smaller spaces. That single large amenity floor is a different bet than the multi-floor approach used elsewhere in the neighborhood. A transit score of 100 and walk score of 96 make the building about as car-optional as Chicago apartments get. Cats and dogs are both welcome throughout the building. Nightlife runs to a livelier 7 out of 10, reflecting River North's late-hour restaurant and bar scene just outside.
Lifestyle
What it’s like to live here
Commute
9/10
Nightlife
6/10
Pet-Friendly
4/10
Quiet
1/10
Social
2/10

Like what you see? Let’s find your perfect fit.
Patricia will handle everything — tours, applications, and lease negotiation. Free for renters.
Floor Plans & Availability
Explore our layouts
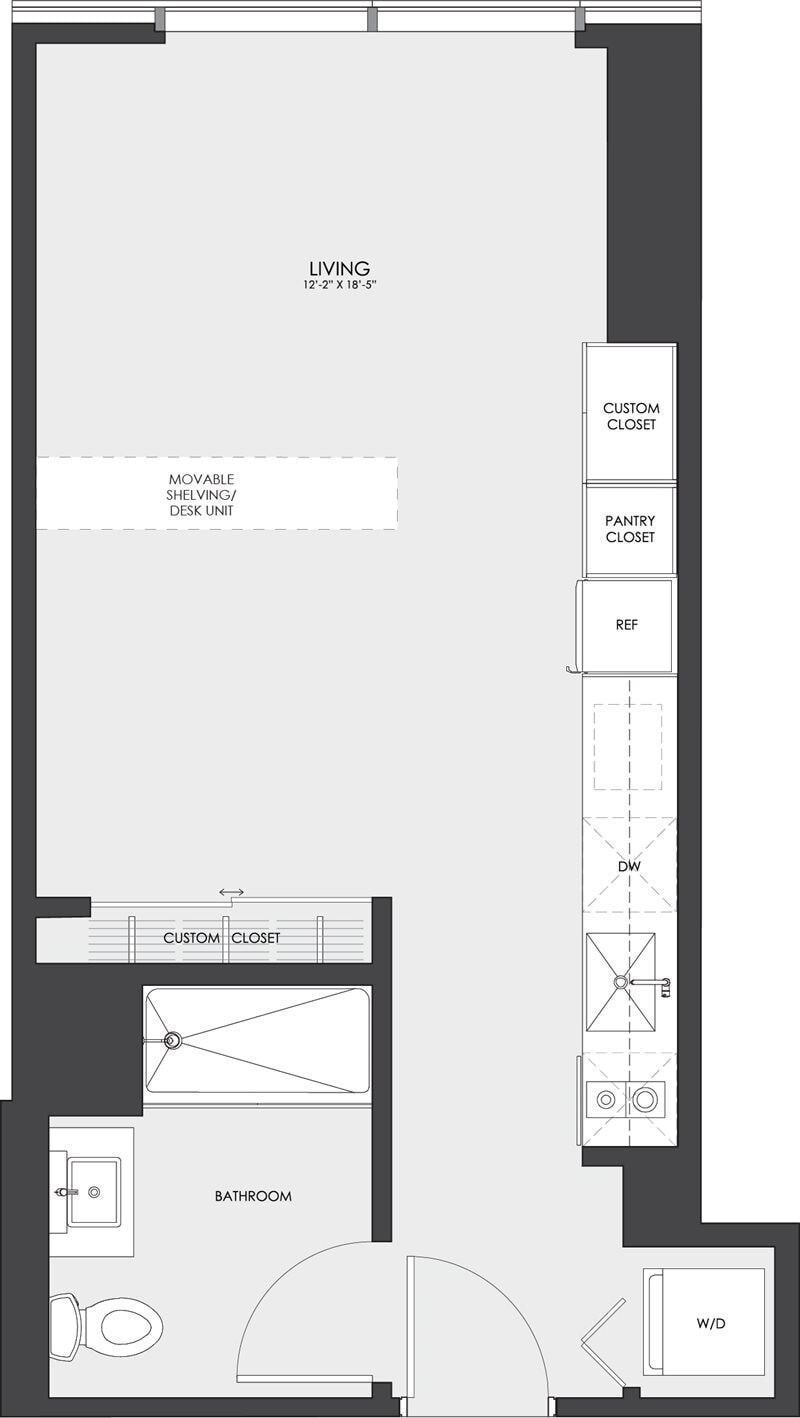
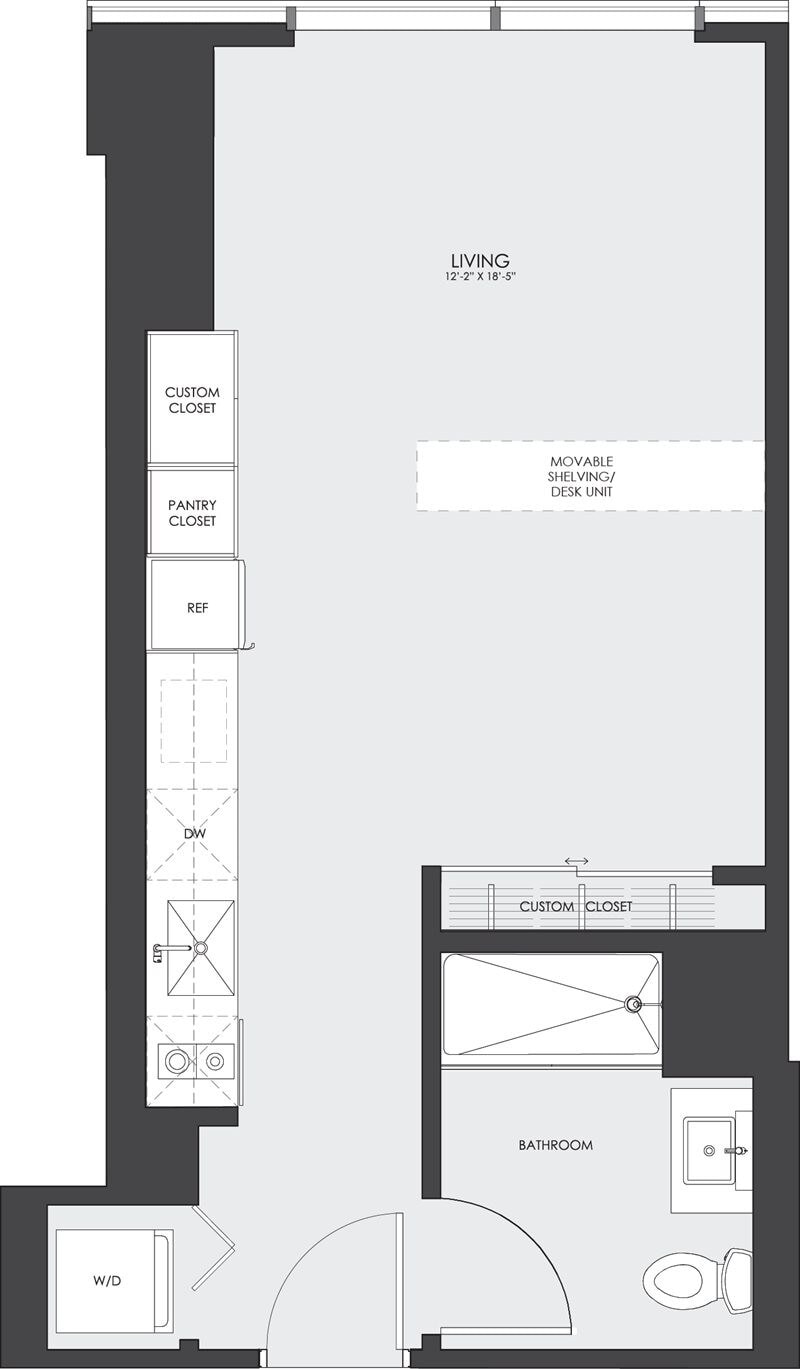
Tier 05
Studio / 1 Bath · 435 SF
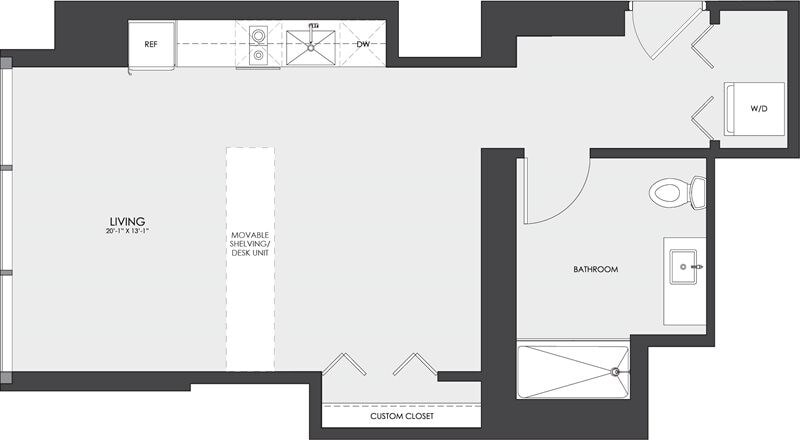
Tier 04
Studio / 1 Bath · 439 SF
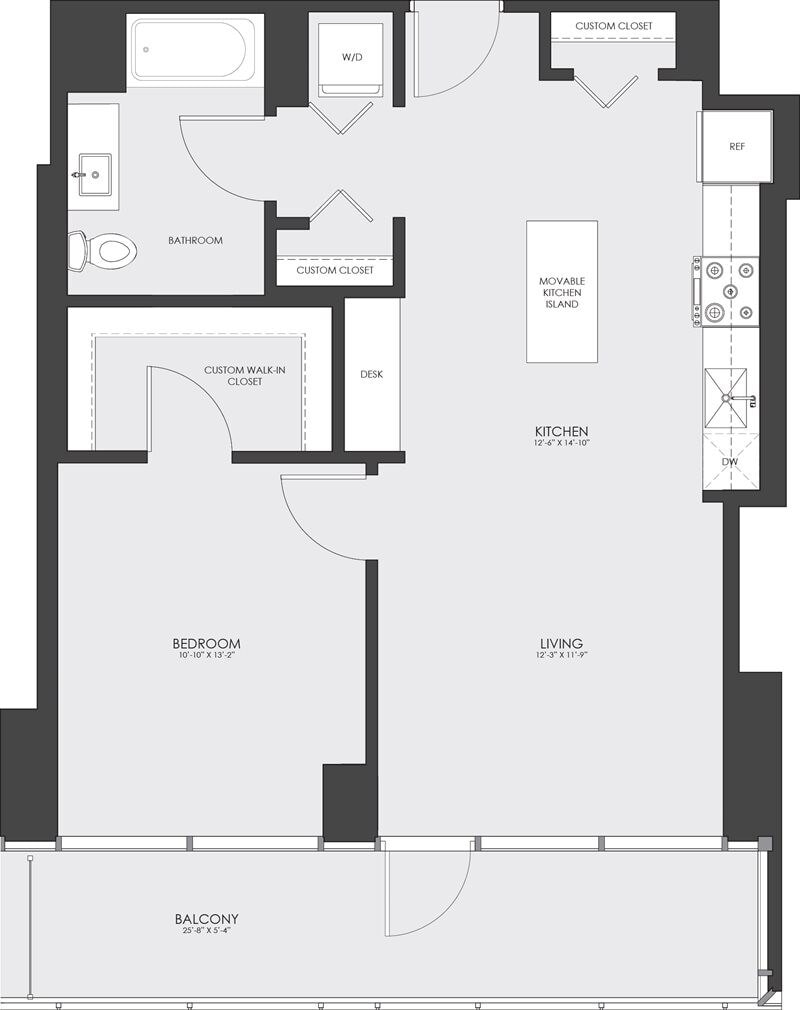
Tier 01
Studio / 1 Bath · 530 SF
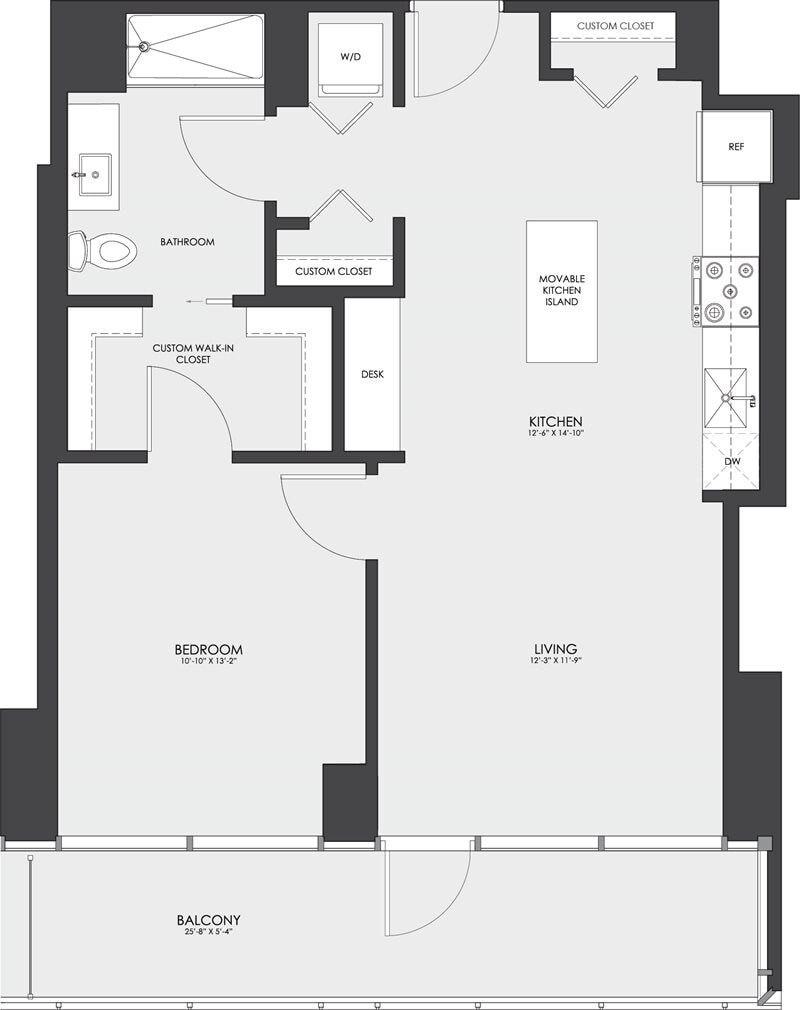
Tier 10a
1 BR / 1 Bath · 746 SF
Tier 10
1 BR / 1 Bath · 746 SF
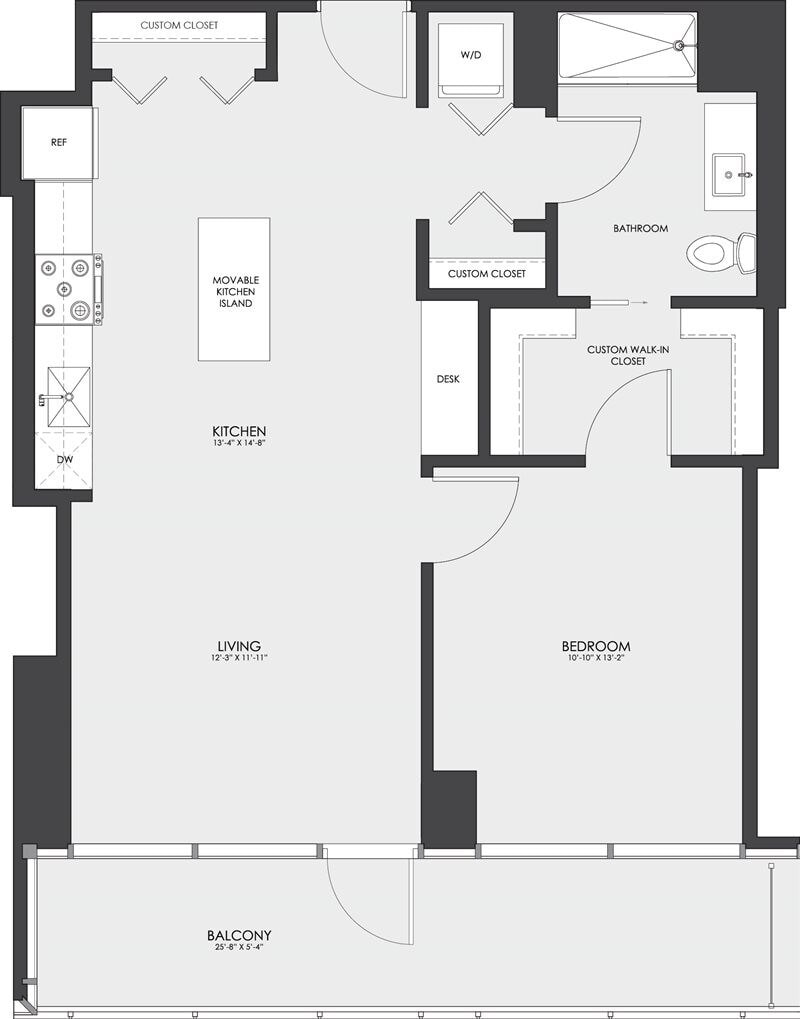
Tier 12
1 BR / 1 Bath · 765 SF
Pricing Insights
Average rent over time
Amenities & Features
Everything you need, all in one place
Transportation
Getting around from Hubbard 221
Walk Score
Walker's Paradise
Transit Score
Rider's Paradise
Bike Score
Bikeable
Transit & Commute
Neighborhood
221 W Hubbard St, Chicago
Near Hubbard & Wells
What’s nearby
Trader Joe's
Grocery · 0.5 mi
Millennium Park
Park · 0.81 mi
Trump International Hotel & Tower® Chicago
Gym · 0.44 mi
Starbucks Reserve Roastery
Coffee · 0.6 mi
Giordano's
Restaurant · 0.66 mi
Lakeshore East Park
Dog Park · 0.91 mi
Ann & Robert H. Lurie Children's Hospital of Chicago
Hospital · 0.8 mi
How It Works
Three steps to your new home
01
Tell us what you want
Share your budget, move-in date, and must-haves. Your dedicated agent learns exactly what you need.
02
Tour on your schedule
We handle all the logistics — scheduling, coordination, and transportation. Just show up.
03
Sign with confidence
Your agent negotiates the best terms, handles the paperwork, and gets you the keys. Free for renters.
Ready to see Hubbard 221?
A dedicated Abode agent will show you around, answer every question, and handle the entire application process.
Completely free for renters — no fees, no catch.
Hubbard 221 is marketed by Abode Chicago — real estate, rentals, and free apartment locating across Chicagoland.