
Fulbrix
Chicago, IL

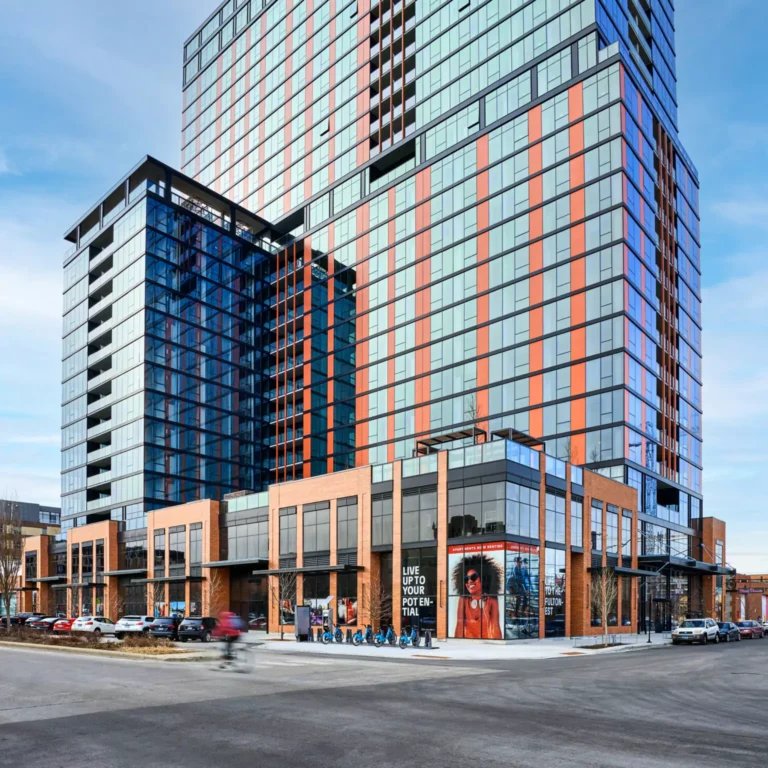
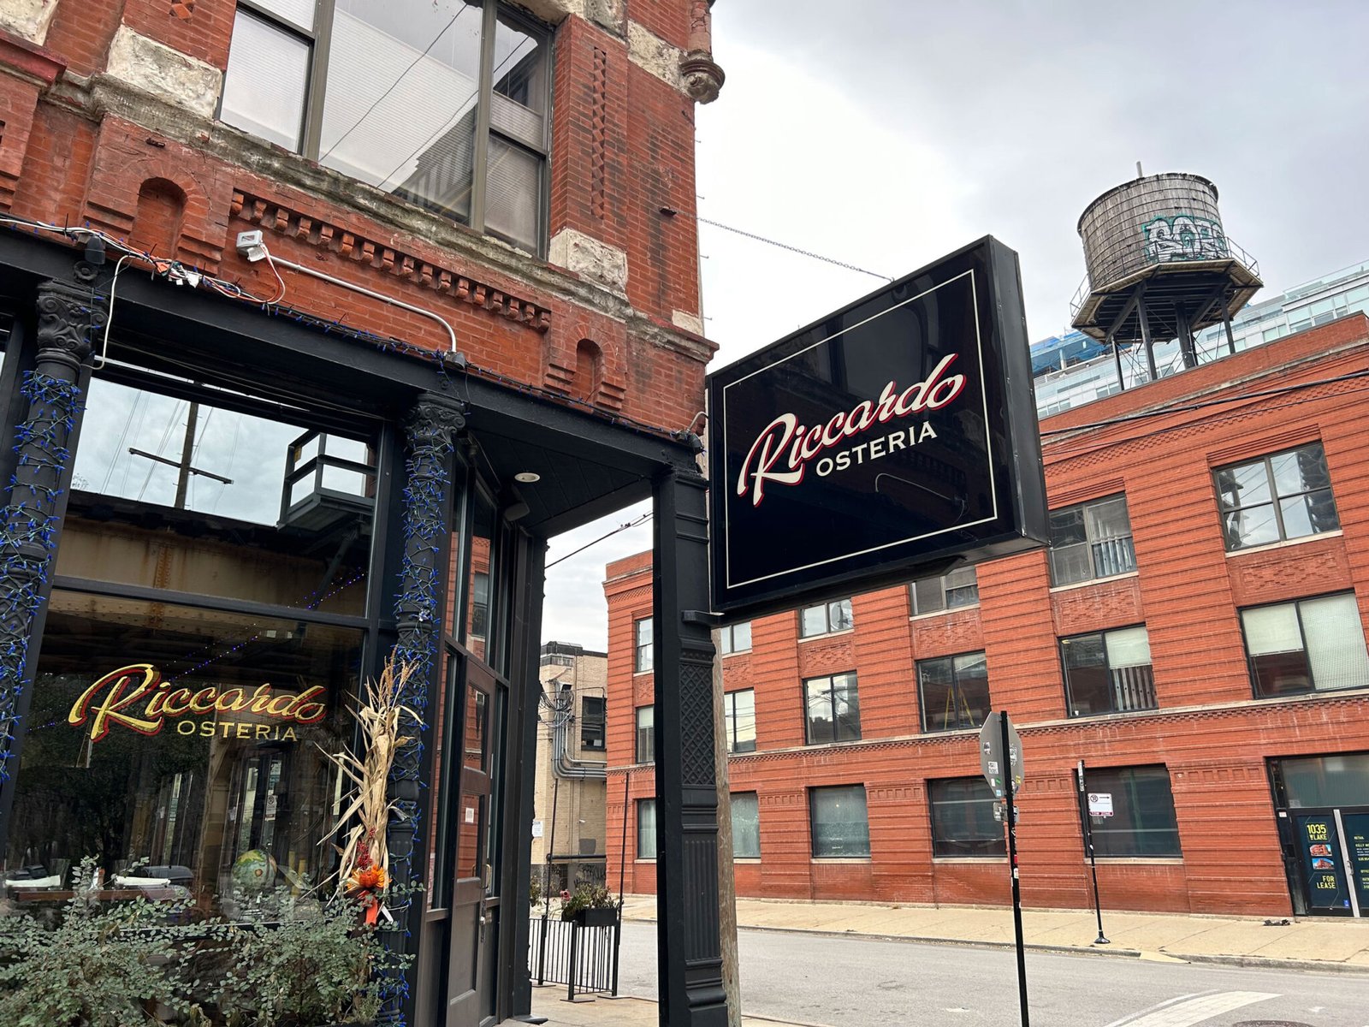
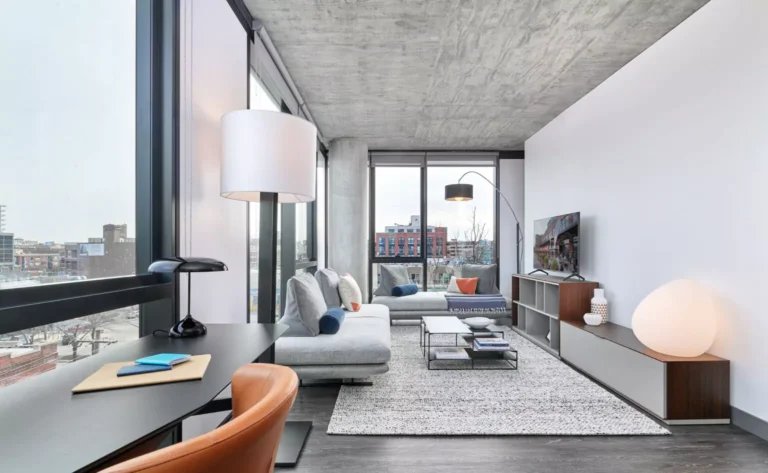

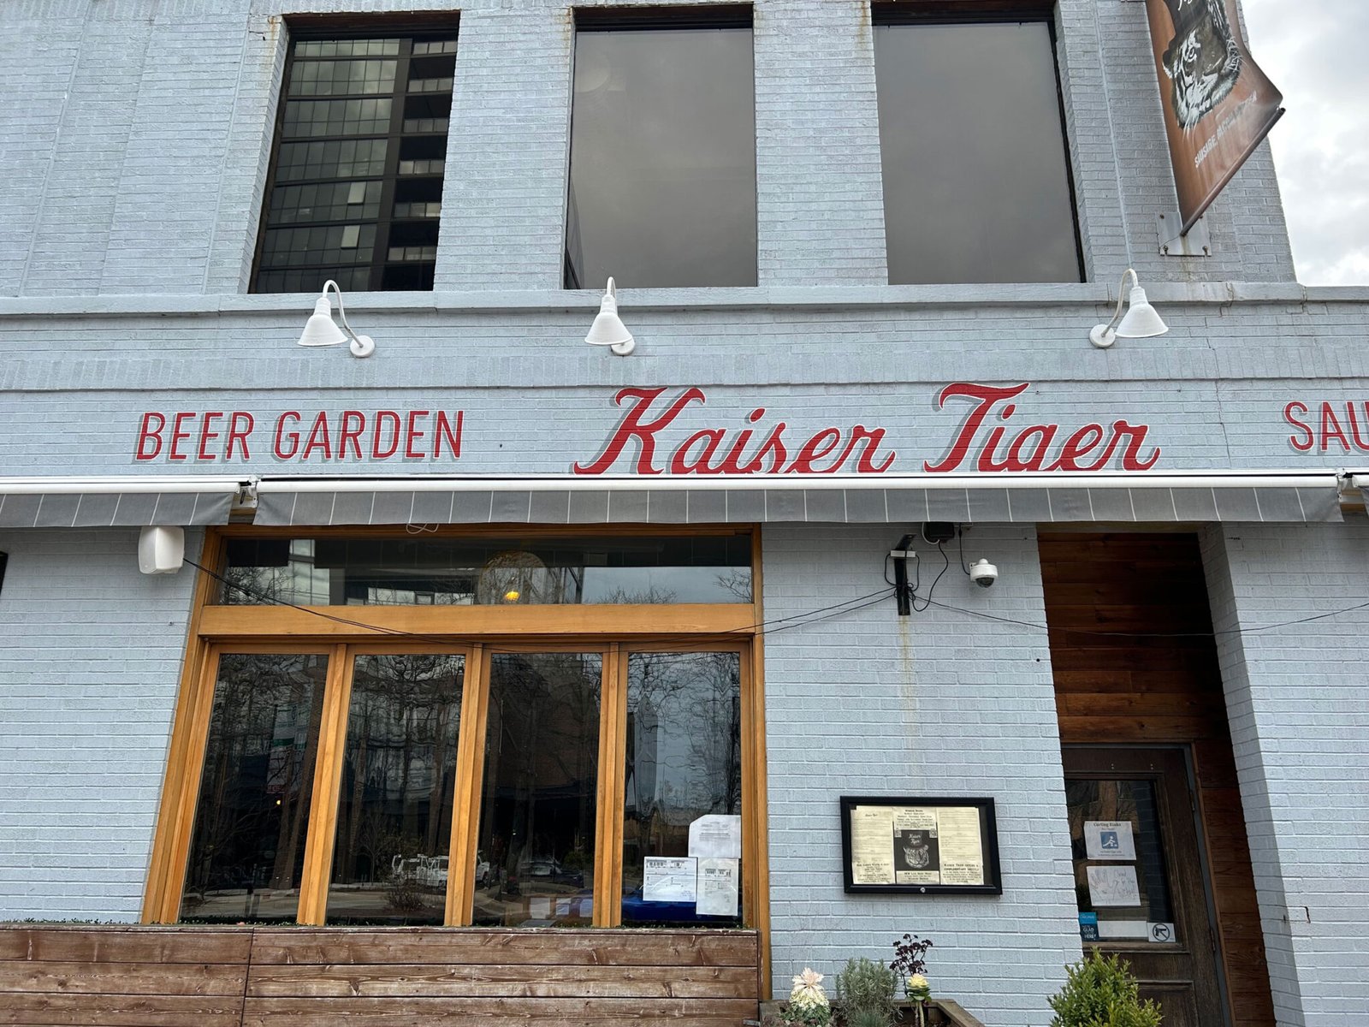




Fulbrix
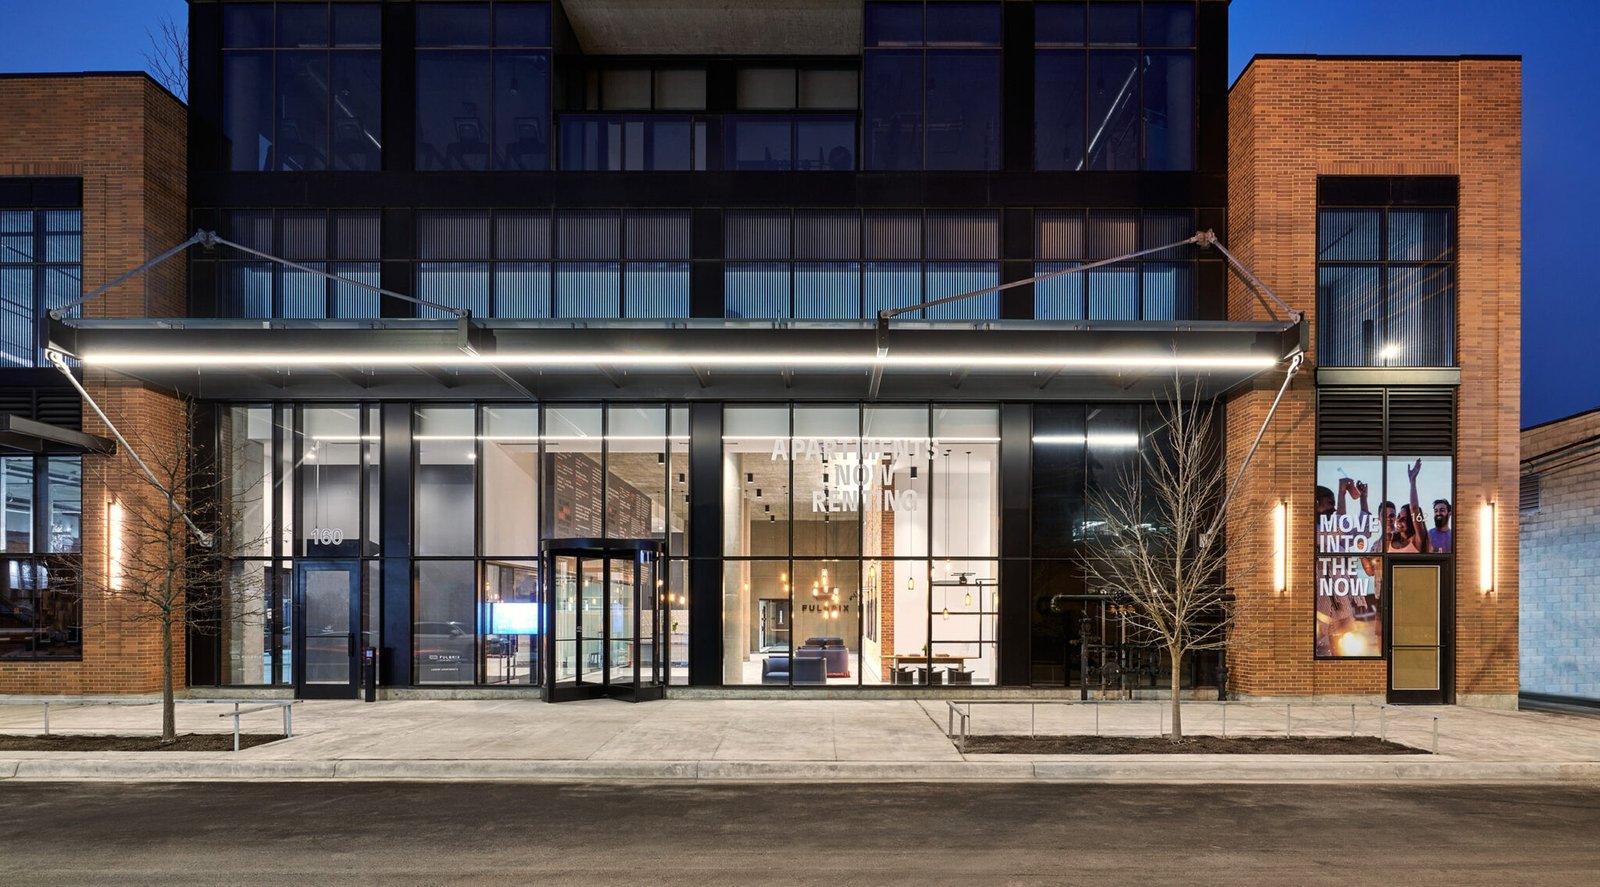
160 N Elizabeth St, Chicago, IL 60607 · Fulton Market
27
Stories
About this property
Thirty Thousand Square Feet of Amenities in Fulton Market
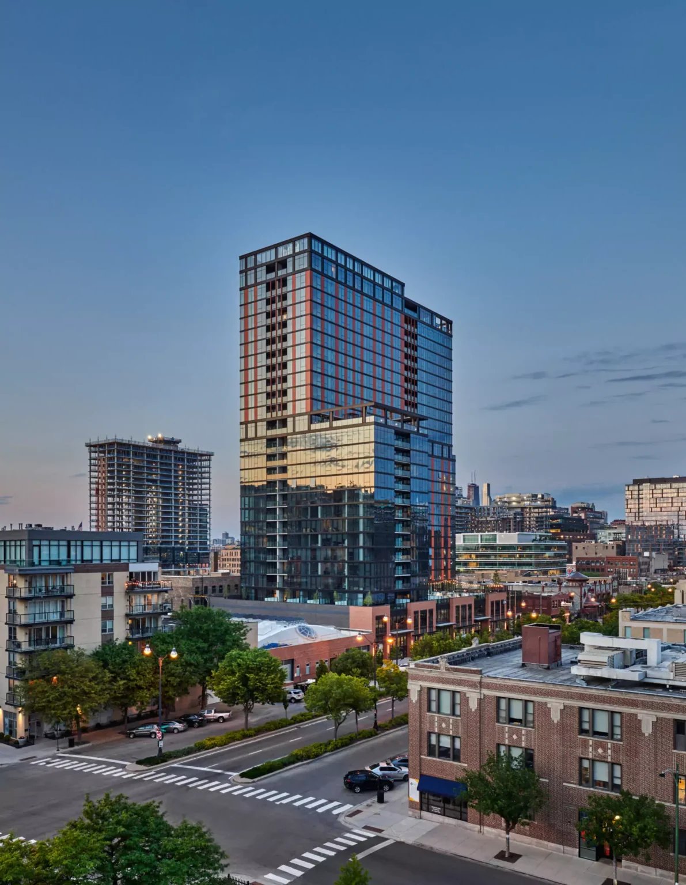
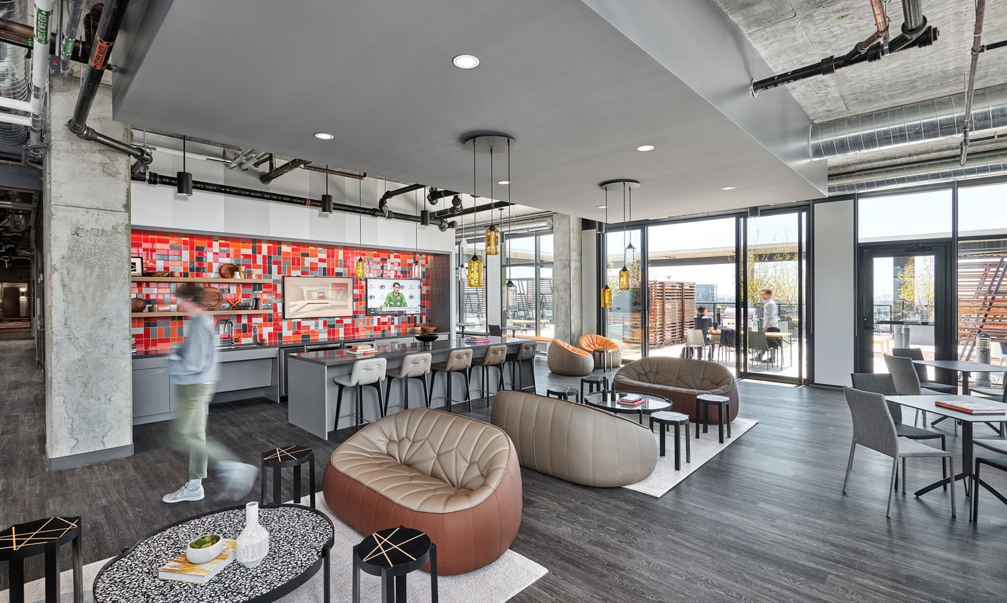
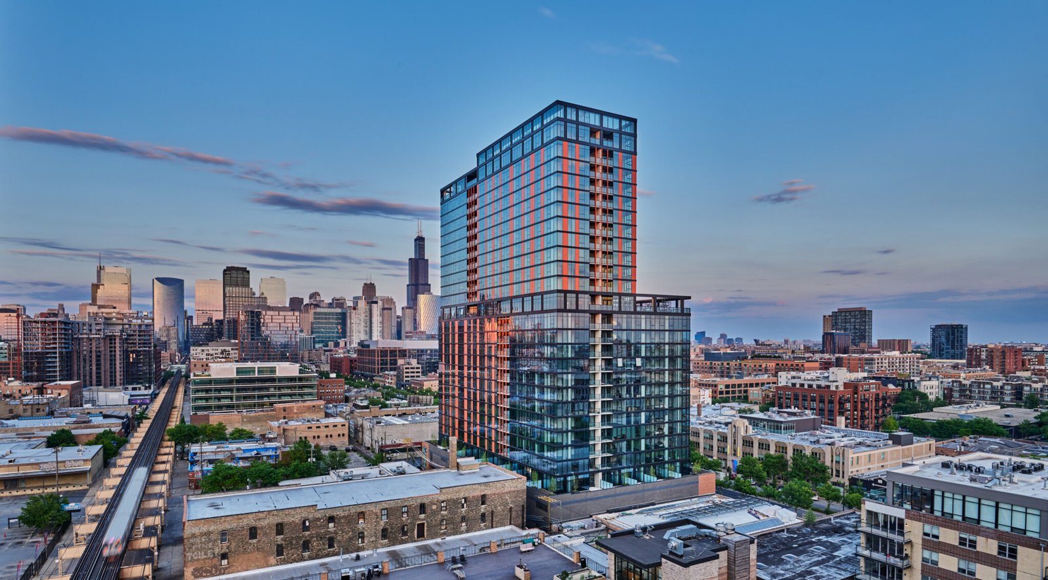
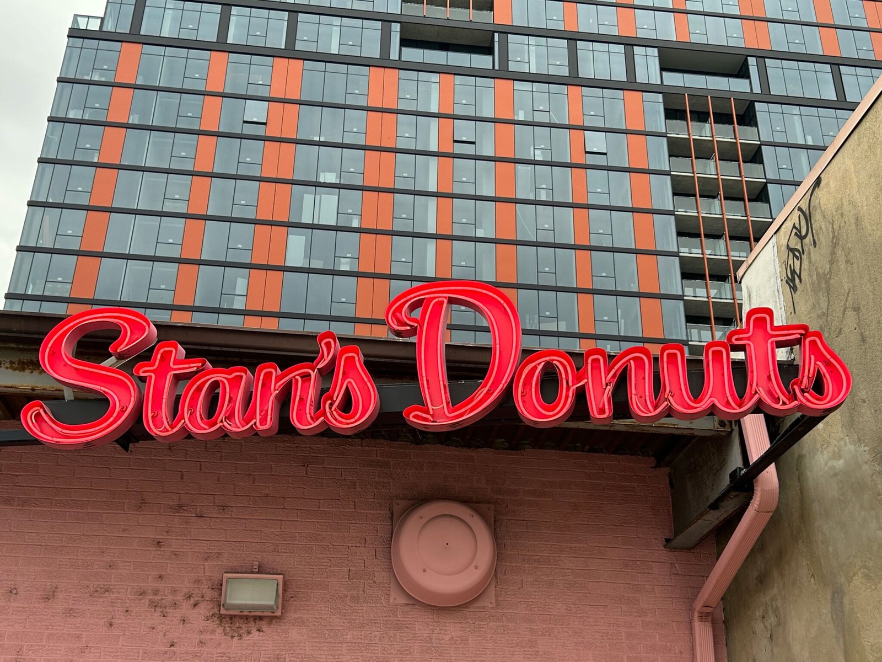
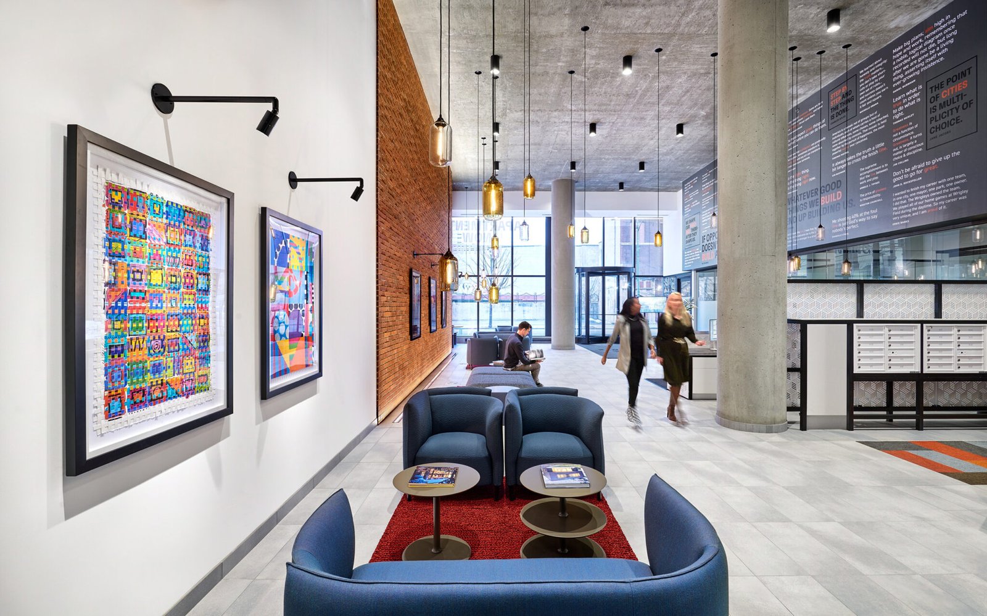
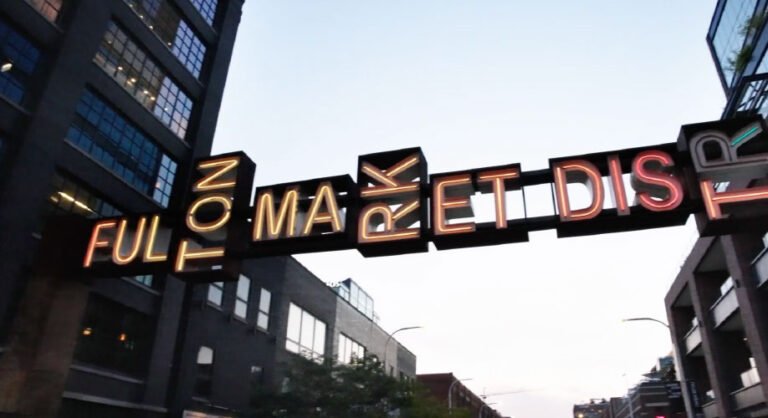
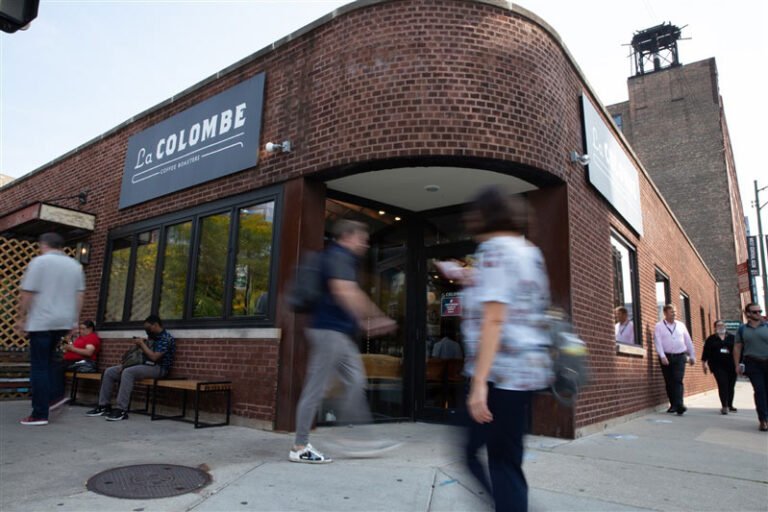
Thirty thousand square feet of amenity space, among the largest of any West Loop building, spans multiple floors at this twenty-seven-story tower in Fulton Market, including a pool deck, a fitness and yoga studio, an outdoor sky terrace with a fire pit, and a golf simulator. A co-working office covers work-from-home days, and a private dog run with a pet spa handles a less common pairing. Furnishings throughout common areas come from a noted French furniture house, with custom artwork placed through the building rather than treated as an afterthought. Studio through three-bedroom layouts are available. Set in the middle of Fulton Market, the location puts the West Loop's densest restaurant and gallery stretch essentially at the door.
Lifestyle
What it’s like to live here
Commute
7/10
Nightlife
5/10
Pet-Friendly
2/10
Quiet
1/10
Social
0/10

Like what you see? Let’s find your perfect fit.
Patricia will handle everything — tours, applications, and lease negotiation. Free for renters.
Floor Plans & Availability
Explore our layouts
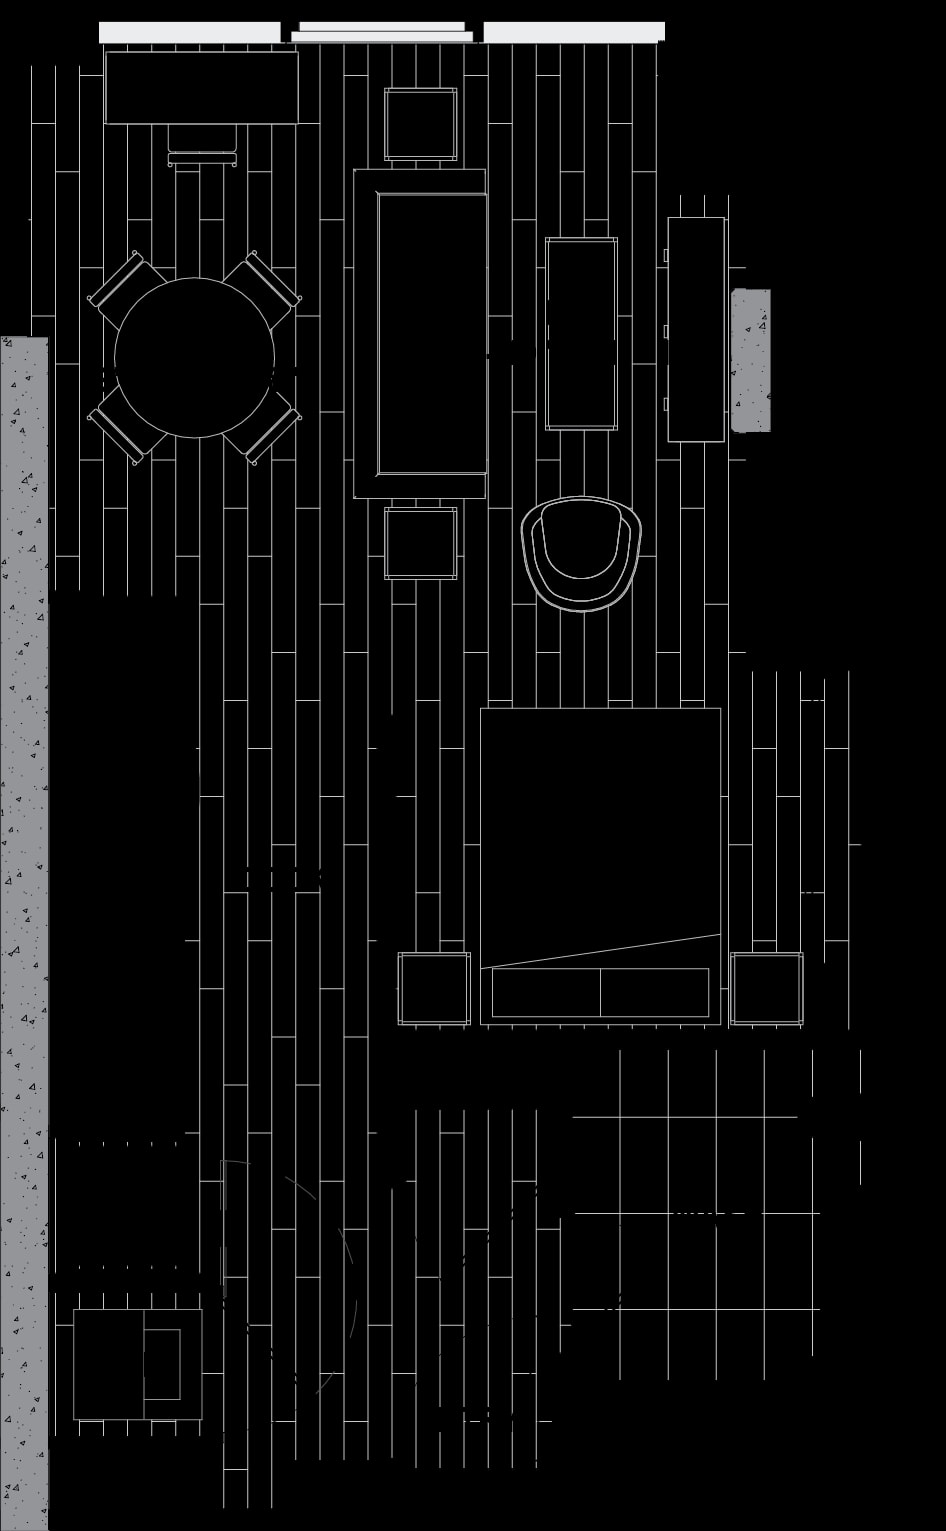
S1
Studio / 1 Bath · 538 SF
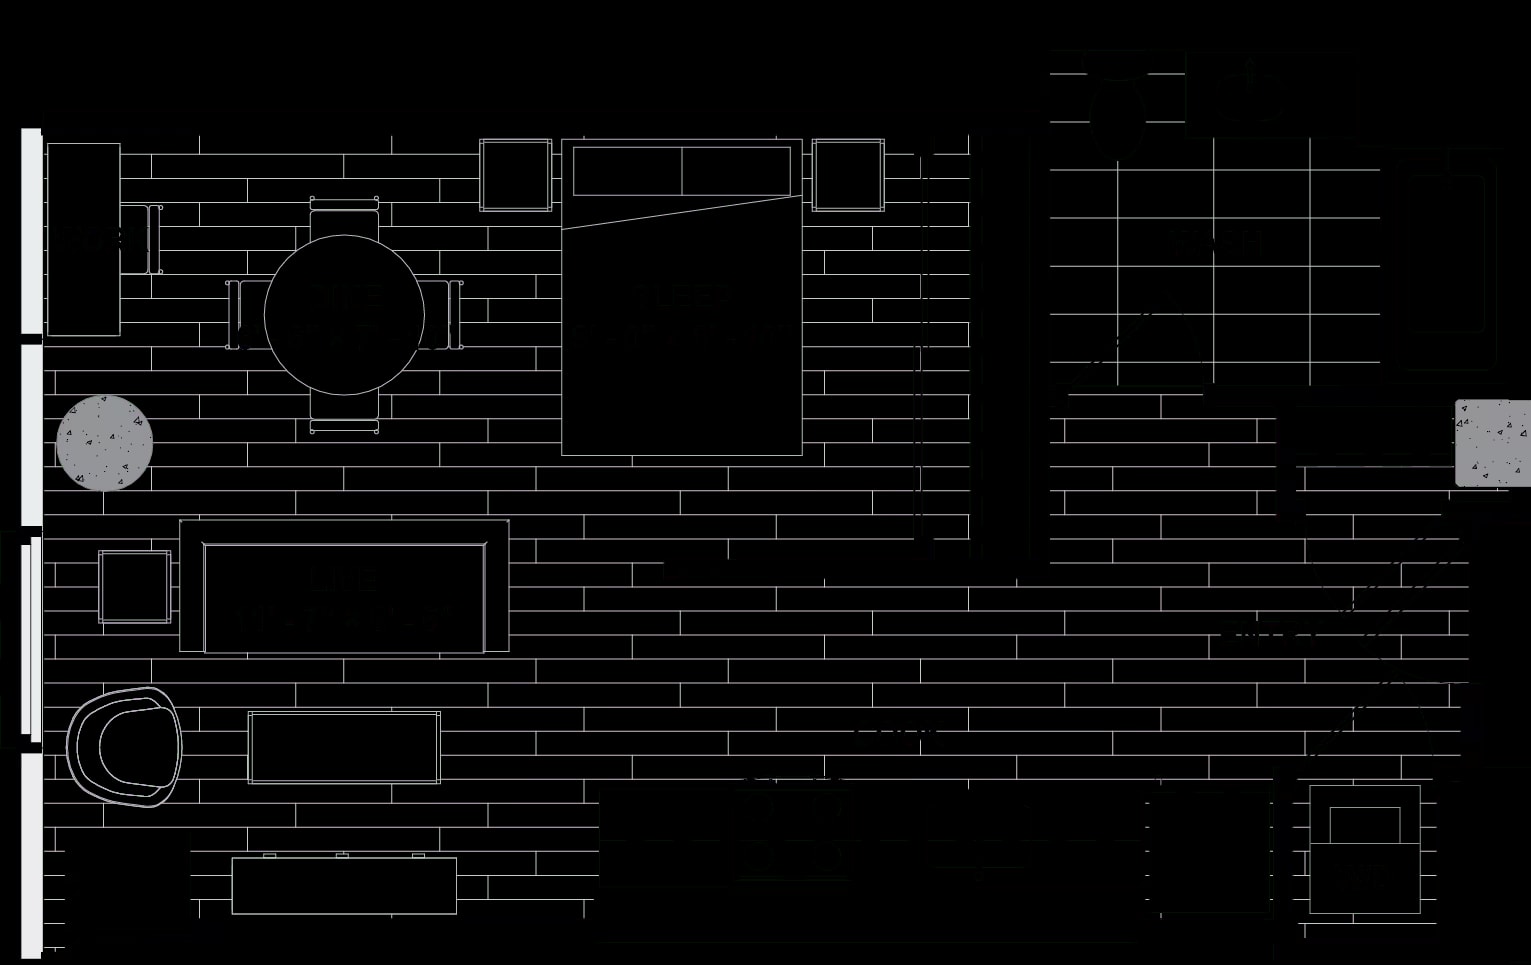
S2
Studio / 1 Bath · 543 SF
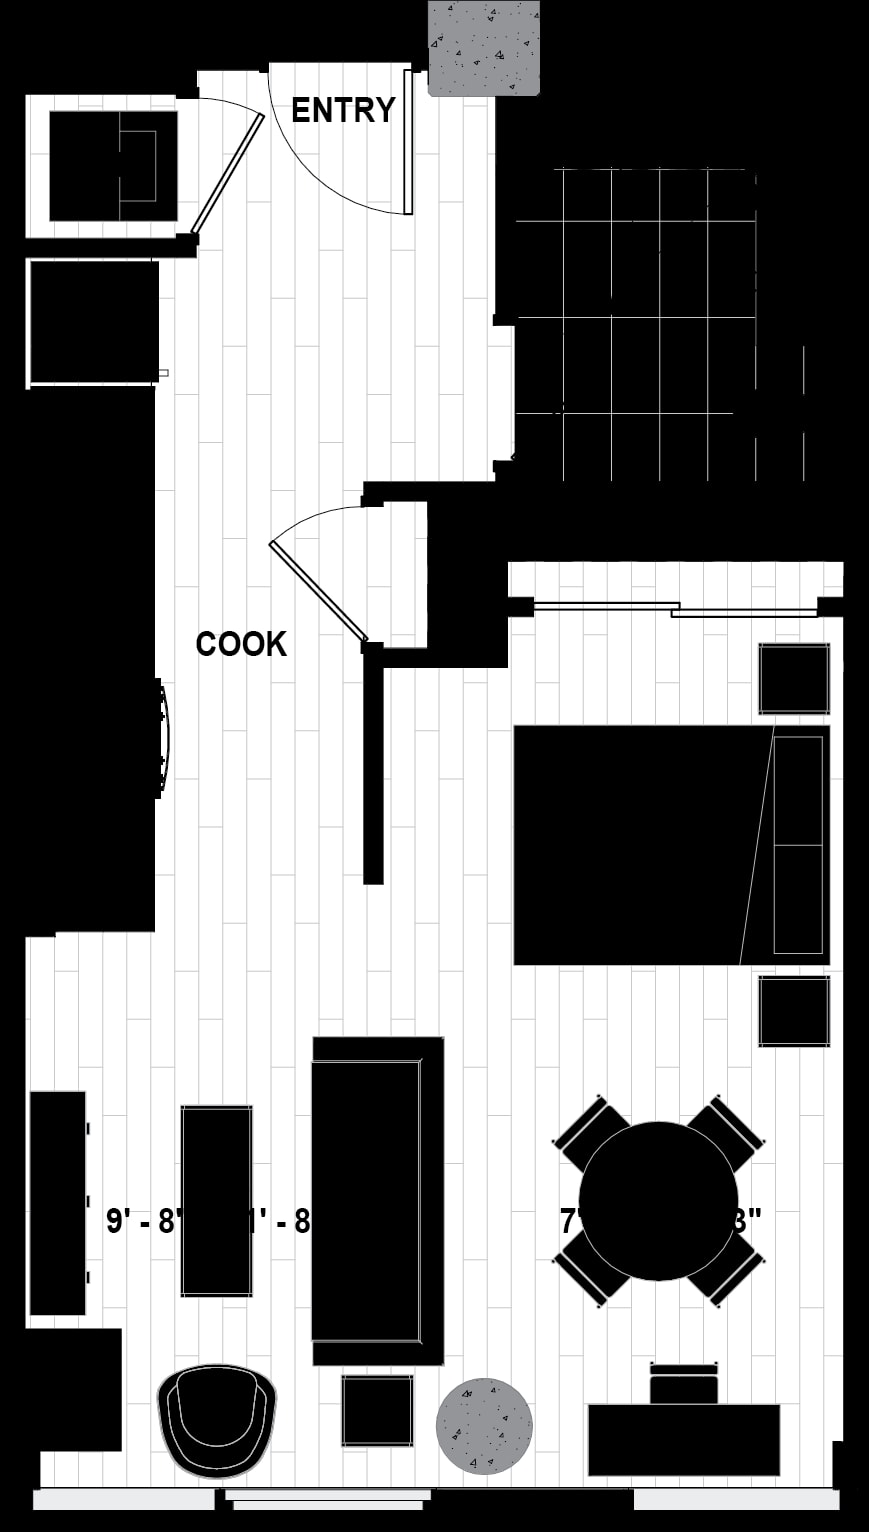
S3
Studio / 1 Bath · 548 SF
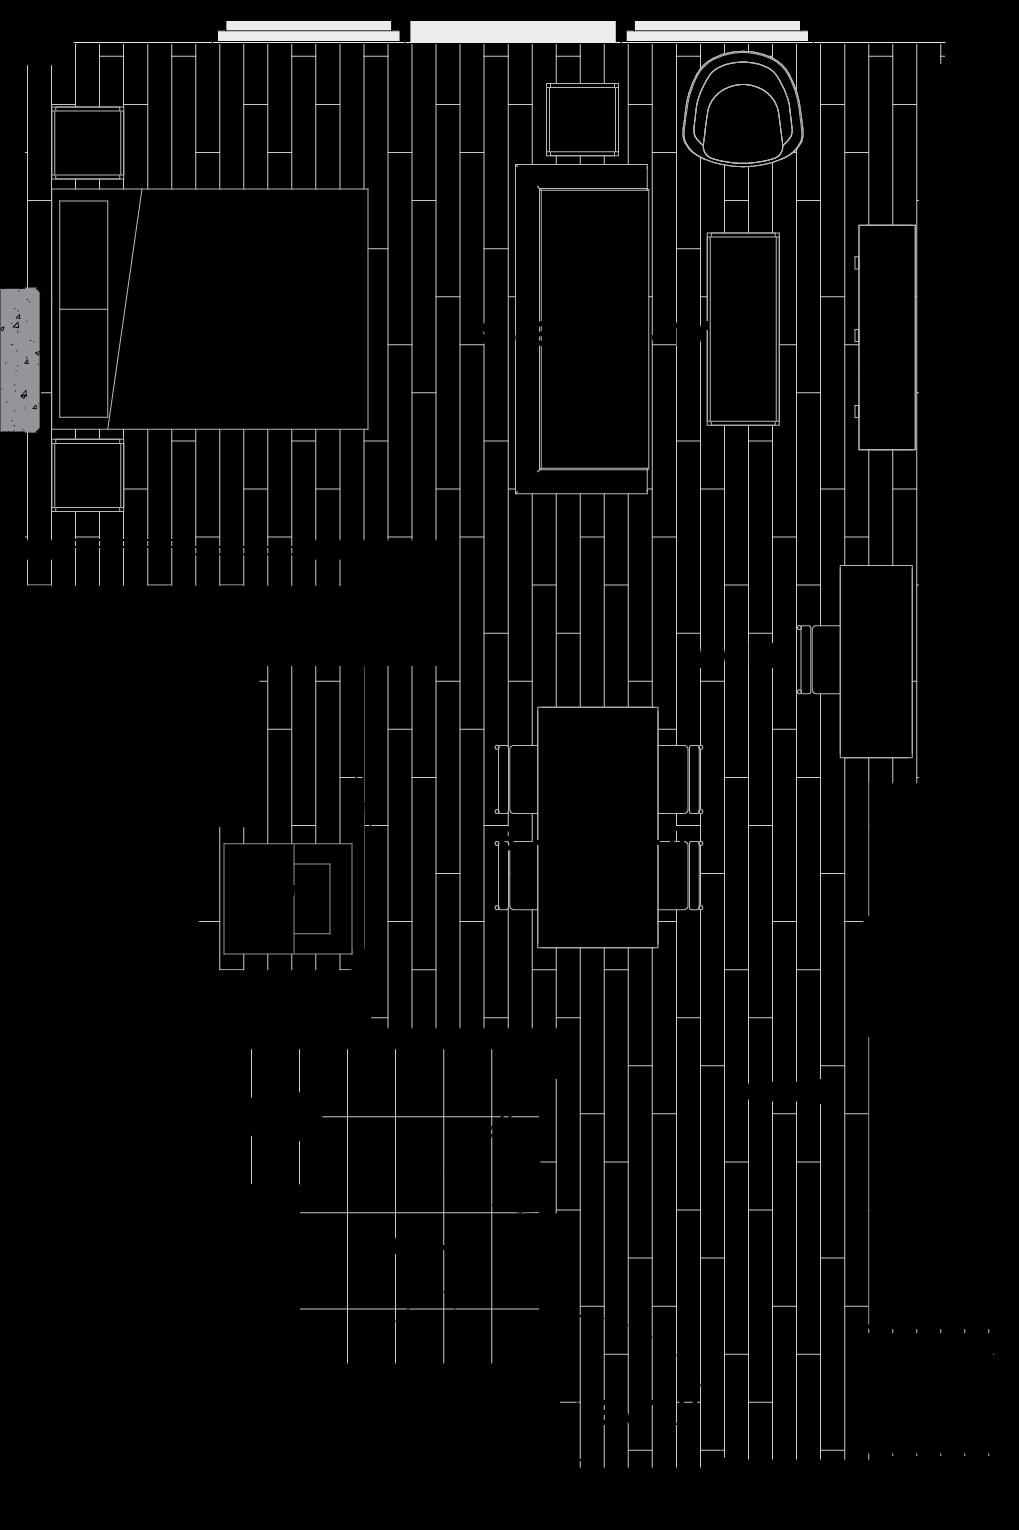
S4
Studio / 1 Bath · 552 SF
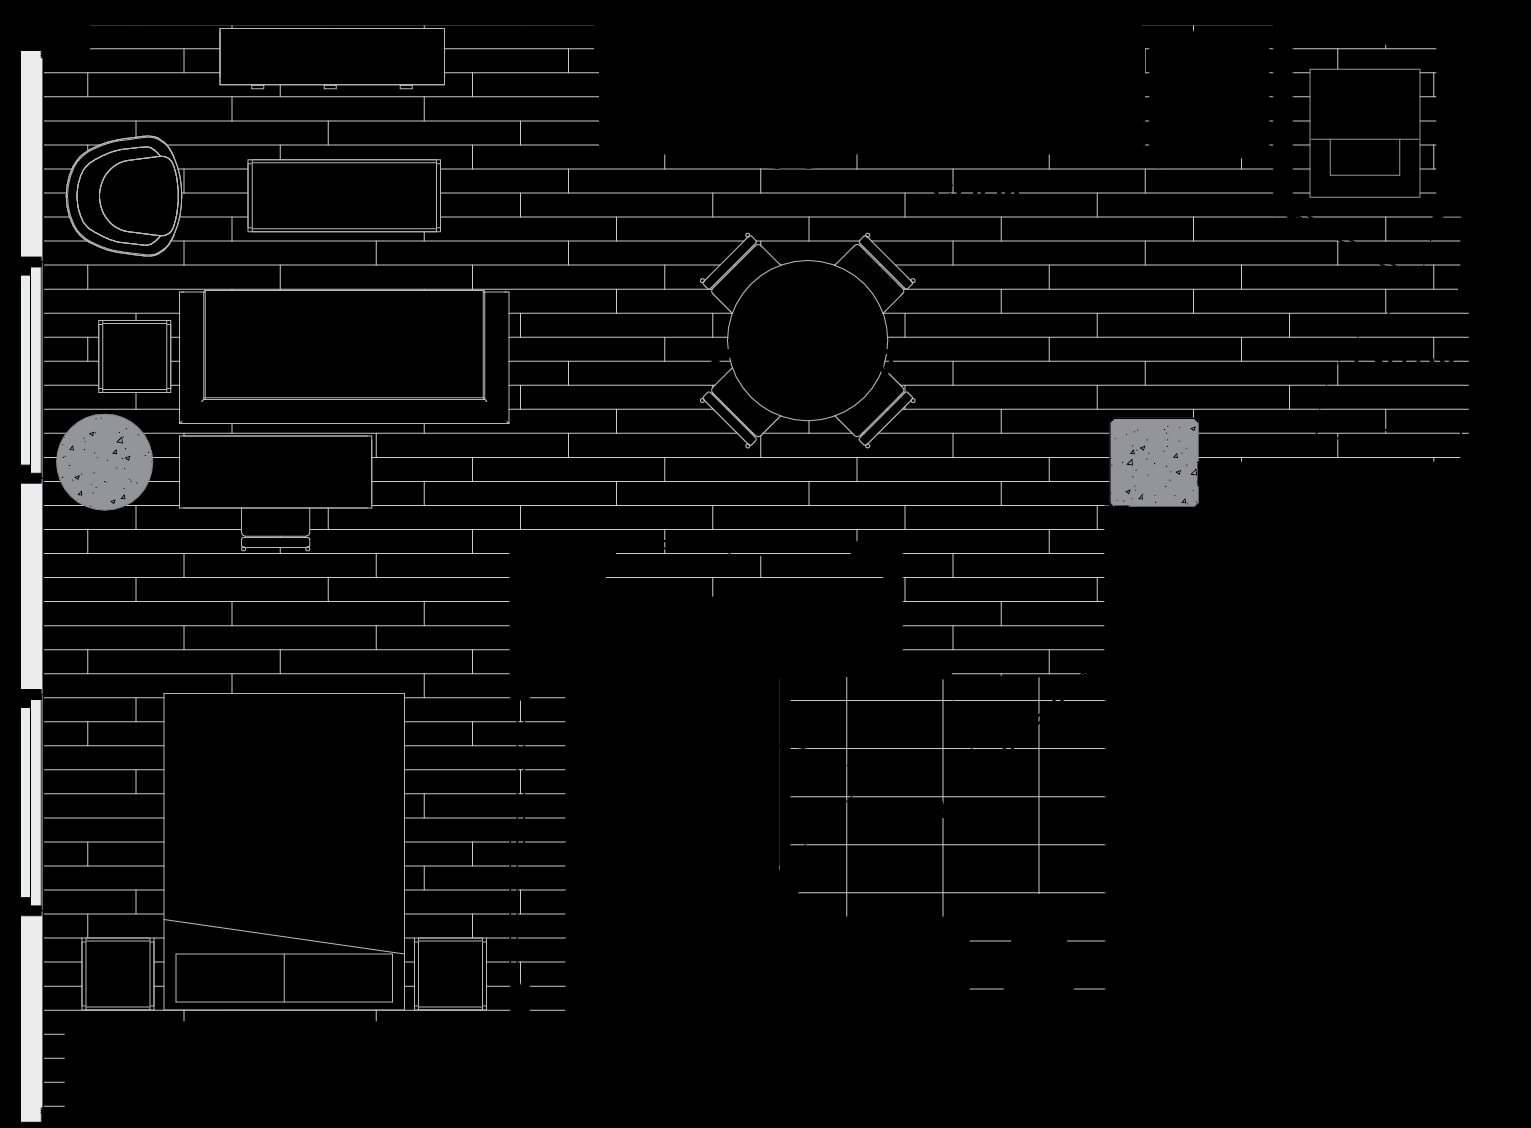
S5
Studio / 1 Bath · 561 SF
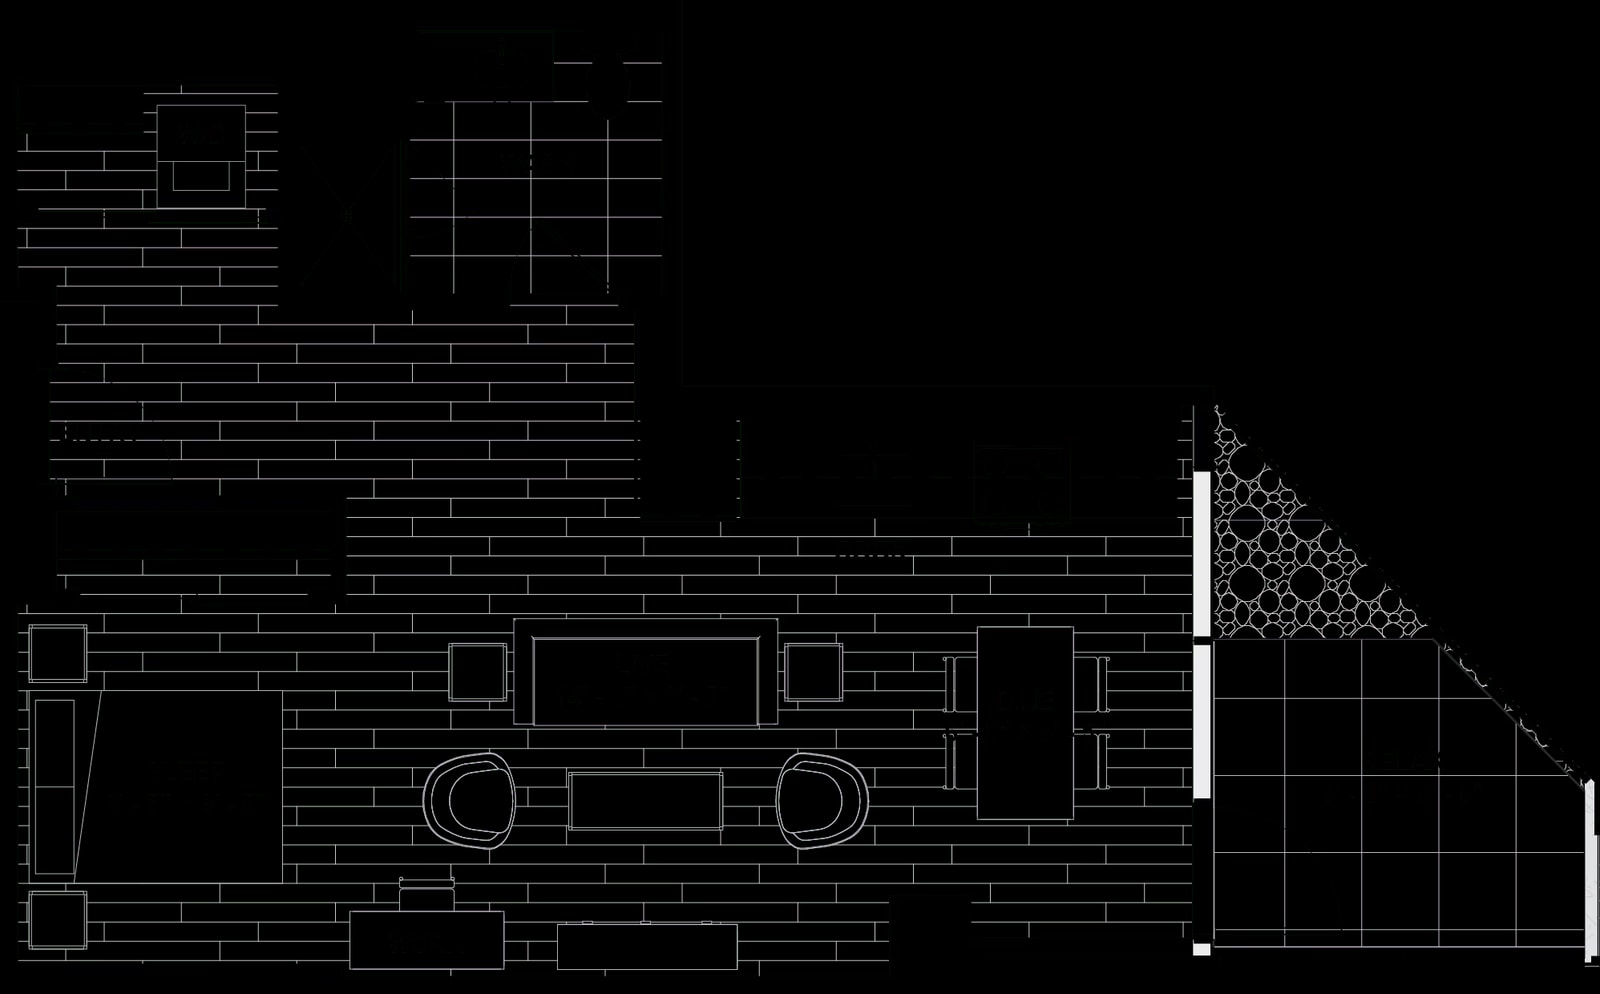
S6
Studio / 1 Bath · 620 SF
Pricing Insights
Average rent over time
Transportation
Getting around from Fulbrix
Walk Score
Walker's Paradise
Transit Score
Excellent Transit
Bike Score
Very Bikeable
Transit & Commute
Neighborhood
160 N Elizabeth St, Chicago
What’s nearby
Gangnam Market
Grocery · 0.86 mi
Union Park
Park · 0.34 mi
Crowne Plaza Chicago West Loop by IHG
Gym · 0.66 mi
McDonald's
Coffee · 0.28 mi
McDonald's
Restaurant · 0.28 mi
The West Loop 569 Dog Friendly Area
Dog Park · 0.31 mi
Rush University Medical Center
Hospital · 0.85 mi
How It Works
Three steps to your new home
01
Tell us what you want
Share your budget, move-in date, and must-haves. Your dedicated agent learns exactly what you need.
02
Tour on your schedule
We handle all the logistics — scheduling, coordination, and transportation. Just show up.
03
Sign with confidence
Your agent negotiates the best terms, handles the paperwork, and gets you the keys. Free for renters.
Ready to see Fulbrix?
A dedicated Abode agent will show you around, answer every question, and handle the entire application process.
Completely free for renters — no fees, no catch.
Fulbrix is marketed by Abode Chicago — real estate, rentals, and free apartment locating across Chicagoland.