AbodeABODE

Axis Apartments and Lofts

Chicago, IL
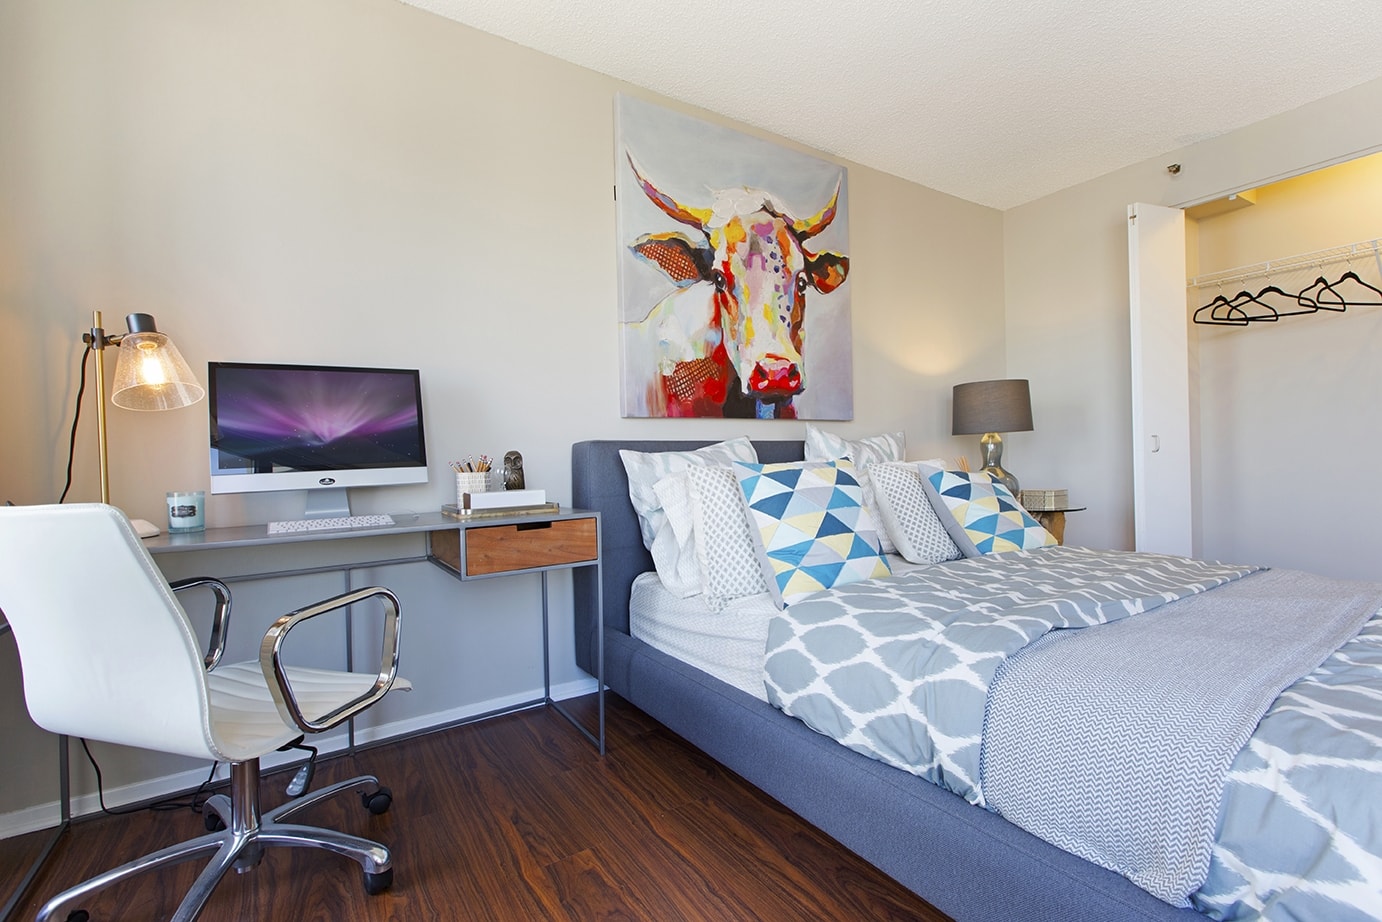
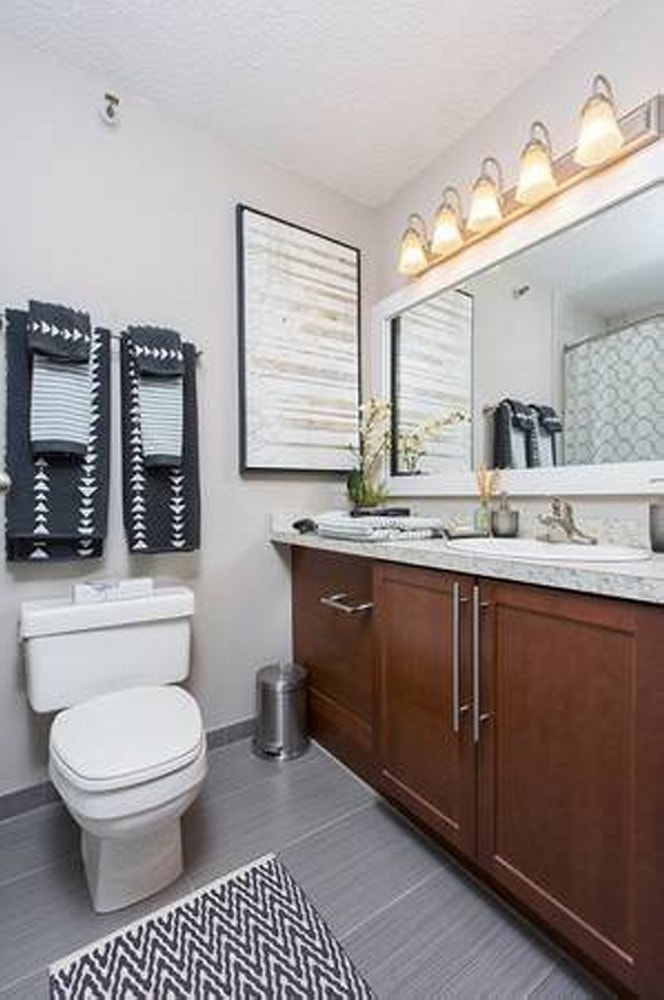
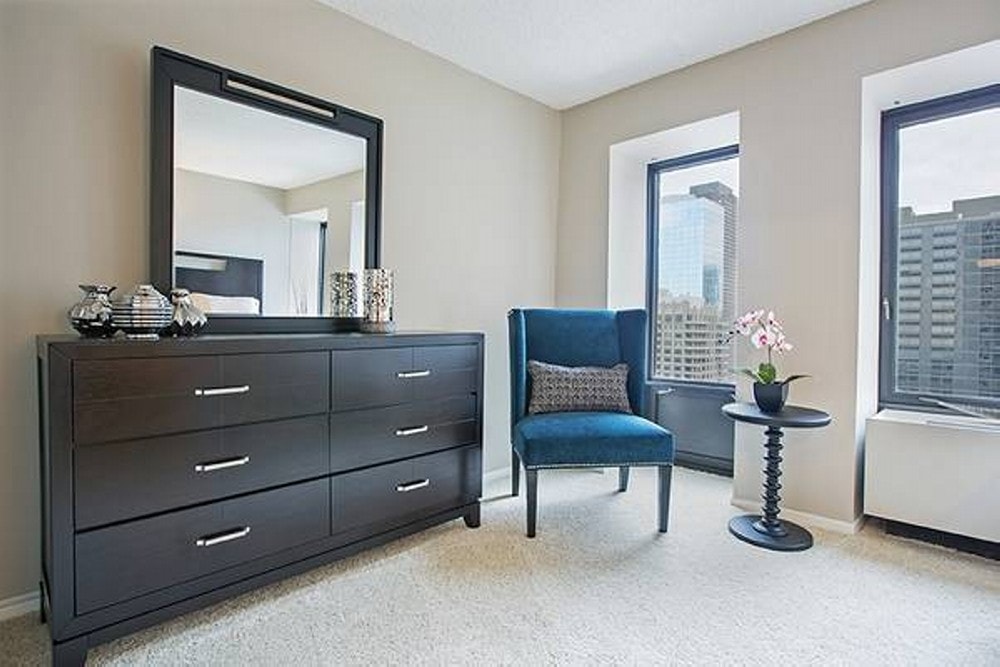
Axis Apartments and Lofts photo 1
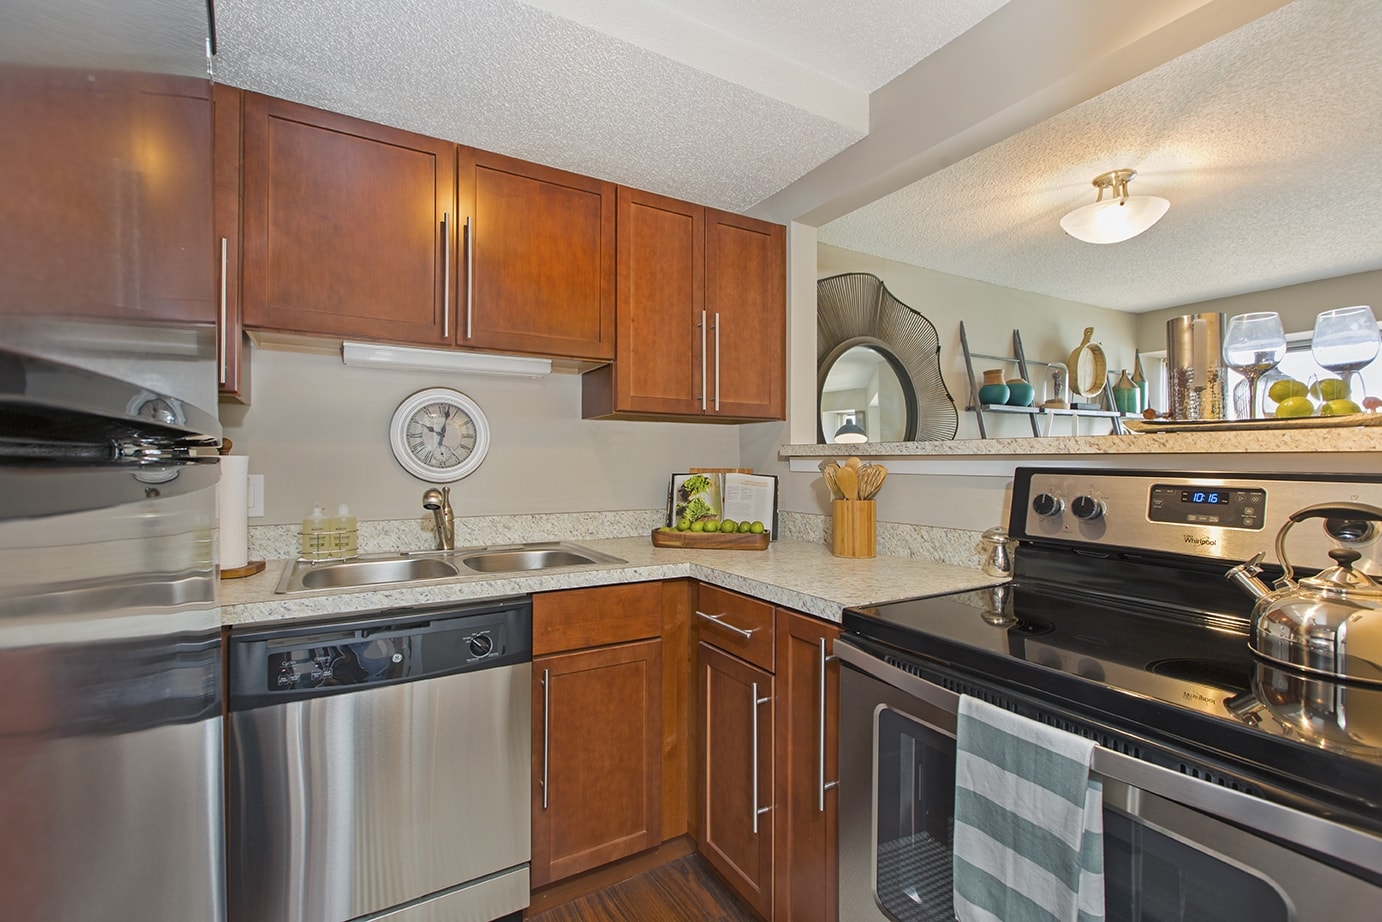
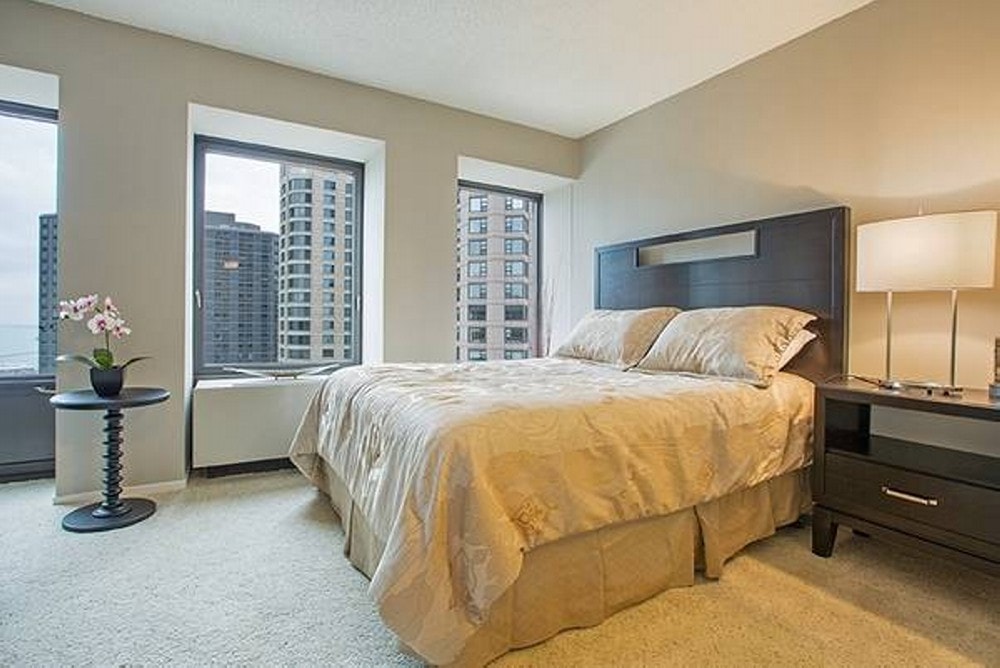
Axis Apartments and Lofts photo 2
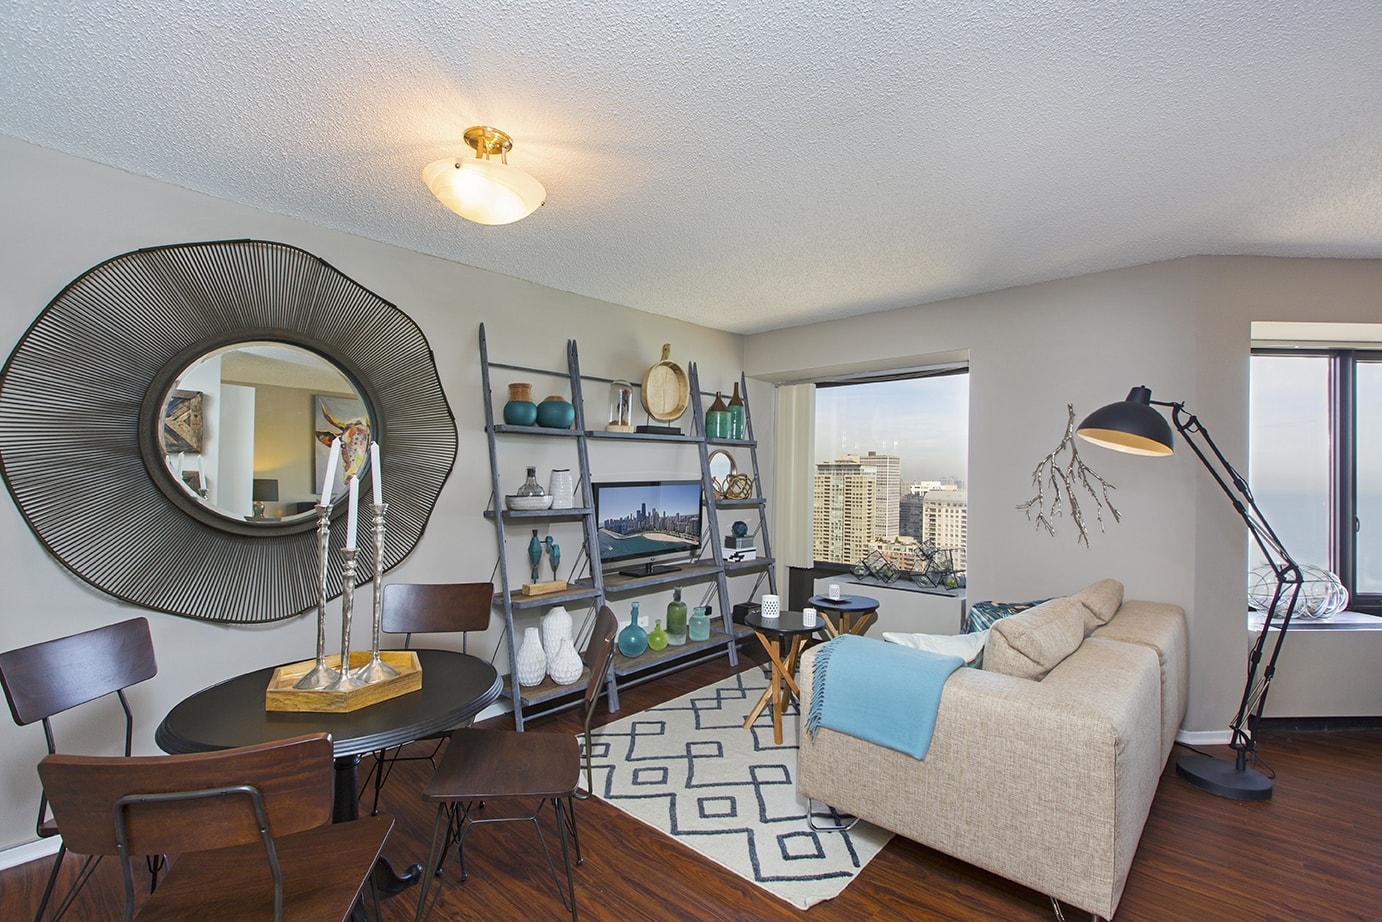
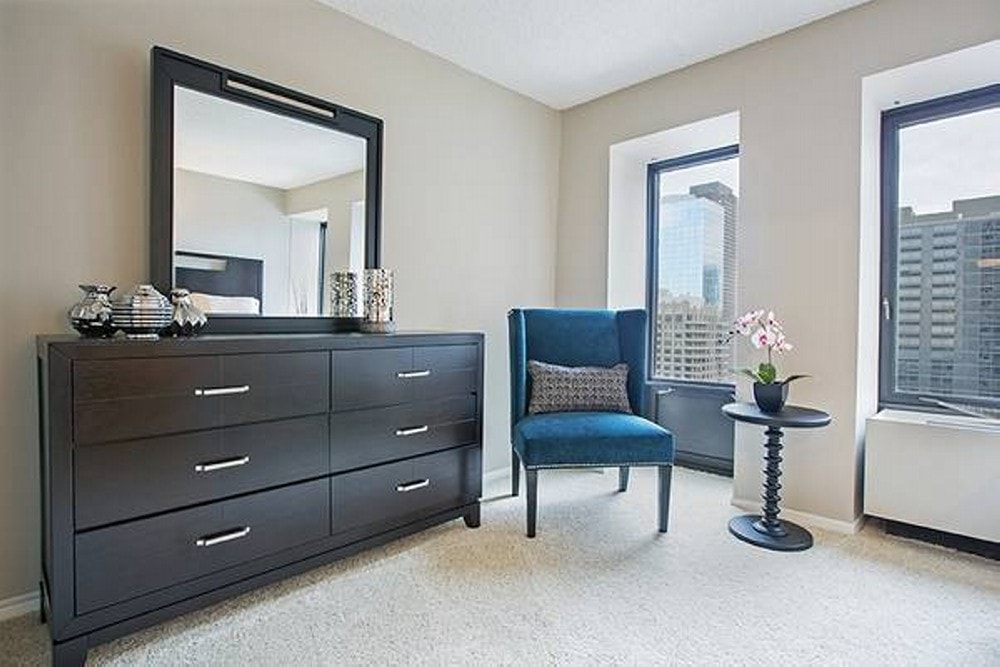
Axis Apartments and Lofts photo 3
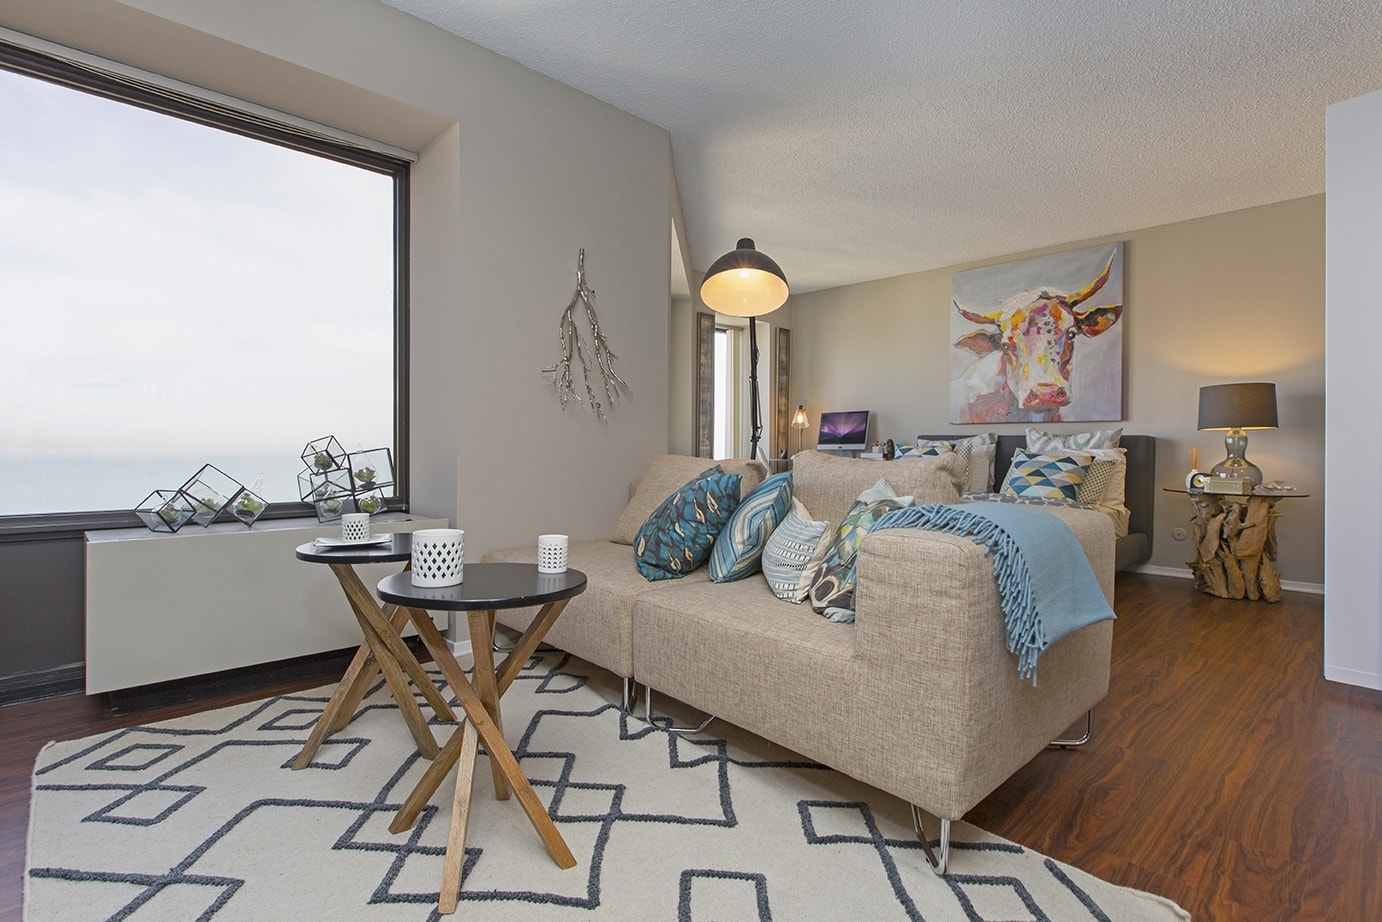
Axis Apartments and Lofts photo 4
Axis Apartments and Lofts photo 5
Axis Apartments and Lofts photo 6
Axis Apartments and Lofts photo 7
Axis Apartments and Lofts photo 8
Axis Apartments and Lofts photo 9
Axis Apartments and Lofts photo 10
Axis Apartments and Lofts photo 11
Axis Apartments and Lofts photo 12
Axis Apartments and Lofts photo 13
Axis Apartments and Lofts photo 14
Axis Apartments and Lofts photo 15
Axis Apartments and Lofts photo 16
Axis Apartments and Lofts photo 17
Axis Apartments and Lofts photo 18
Axis Apartments and Lofts photo 19
Axis Apartments and Lofts photo 20
Axis Apartments and Lofts photo 21
Axis Apartments and Lofts photo 22
Axis Apartments and Lofts photo 23
Axis Apartments and Lofts photo 24
Axis Apartments and Lofts photo 25
Axis Apartments and Lofts photo 26
Axis Apartments and Lofts photo 27
Axis Apartments and Lofts photo 28
Axis Apartments and Lofts photo 29
Axis Apartments and Lofts photo 30
Axis Apartments and Lofts photo 31
Axis Apartments and Lofts photo 32
Axis Apartments and Lofts photo 33
Axis Apartments and Lofts photo 34
Axis Apartments and Lofts photo 35
Axis Apartments and Lofts photo 36
Axis Apartments and Lofts photo 37
Axis Apartments and Lofts photo 38
Axis Apartments and Lofts photo 39
Axis Apartments and Lofts photo 40
Axis Apartments and Lofts photo 41
Axis Apartments and Lofts photo 42
Axis Apartments and Lofts photo 43
Axis Apartments and Lofts photo 44
Axis Apartments and Lofts photo 45
Axis Apartments and Lofts photo 46
Axis Apartments and Lofts photo 47
Axis Apartments and Lofts photo 48
Axis Apartments and Lofts photo 49
Axis Apartments and Lofts photo 50
Axis Apartments and Lofts photo 51
Axis Apartments and Lofts photo 52
Axis Apartments and Lofts photo 53
Axis Apartments and Lofts photo 54
Axis Apartments and Lofts photo 55
Axis Apartments and Lofts photo 56
Axis Apartments and Lofts photo 57
Axis Apartments and Lofts photo 58
Axis Apartments and Lofts photo 59
Axis Apartments and Lofts photo 60
Axis Apartments and Lofts photo 61
Axis Apartments and Lofts photo 62
Axis Apartments and Lofts photo 63
Axis Apartments and Lofts photo 64
Axis Apartments and Lofts photo 65
Axis Apartments and Lofts photo 66
Axis Apartments and Lofts photo 67
Axis Apartments and Lofts photo 68
Axis Apartments and Lofts photo 69
Axis Apartments and Lofts photo 70
Axis Apartments and Lofts photo 71
Axis Apartments and Lofts photo 72
Axis Apartments and Lofts photo 73
Axis Apartments and Lofts photo 74
Axis Apartments and Lofts photo 75
Axis Apartments and Lofts photo 76
Axis Apartments and Lofts photo 77
Axis Apartments and Lofts photo 78
Axis Apartments and Lofts photo 79
Axis Apartments and Lofts photo 80
Axis Apartments and Lofts photo 81
Axis Apartments and Lofts photo 82
Axis Apartments and Lofts photo 83
Axis Apartments and Lofts photo 84
Axis Apartments and Lofts photo 85
Axis Apartments and Lofts photo 86
Axis Apartments and Lofts photo 87
Axis Apartments and Lofts photo 88
Axis Apartments and Lofts photo 89
Axis Apartments and Lofts photo 90
Axis Apartments and Lofts photo 91
Axis Apartments and Lofts photo 92
Axis Apartments and Lofts photo 93
Axis Apartments and Lofts photo 94
Axis Apartments and Lofts photo 95
Axis Apartments and Lofts photo 96
Axis Apartments and Lofts photo 97
Axis Apartments and Lofts photo 98
Axis Apartments and Lofts photo 99
Axis Apartments and Lofts photo 100
Axis Apartments and Lofts photo 101
Axis Apartments and Lofts photo 102
Axis Apartments and Lofts photo 103
Axis Apartments and Lofts photo 104
Axis Apartments and Lofts photo 105
Axis Apartments and Lofts photo 106
Axis Apartments and Lofts photo 107
Axis Apartments and Lofts photo 108
Axis Apartments and Lofts photo 109
Axis Apartments and Lofts photo 110
Axis Apartments and Lofts photo 111
Axis Apartments and Lofts photo 112
Axis Apartments and Lofts photo 113
Axis Apartments and Lofts photo 114
Axis Apartments and Lofts photo 115
Axis Apartments and Lofts photo 116
Axis Apartments and Lofts photo 117
Axis Apartments and Lofts photo 118
Axis Apartments and Lofts photo 119
Axis Apartments and Lofts photo 120
Axis Apartments and Lofts photo 121
Axis Apartments and Lofts photo 122
Axis Apartments and Lofts photo 123
Axis Apartments and Lofts photo 124
Axis Apartments and Lofts photo 125
Axis Apartments and Lofts photo 126
Axis Apartments and Lofts photo 127
Axis Apartments and Lofts photo 128
Axis Apartments and Lofts photo 129
Axis Apartments and Lofts photo 130
Axis Apartments and Lofts photo 131
Axis Apartments and Lofts photo 132
Axis Apartments and Lofts photo 133
Axis Apartments and Lofts photo 134
Axis Apartments and Lofts photo 135
Axis Apartments and Lofts photo 136
Axis Apartments and Lofts photo 137
Axis Apartments and Lofts photo 138
Axis Apartments and Lofts photo 139
Axis Apartments and Lofts photo 140
Axis Apartments and Lofts photo 141
Axis Apartments and Lofts photo 142
+134

Axis Apartments and Lofts

441 E. Erie, Chicago, IL 60611 · Streeterville
From $1,850

Monthly Rent

615

Total Units

1986

Year Built

60

Stories

About this property

Sixty Stories of 1986 Scale in Streeterville

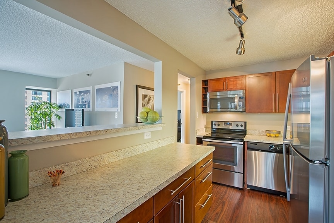
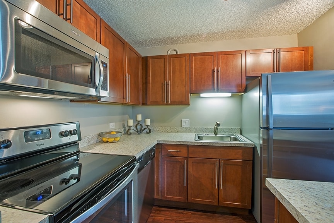
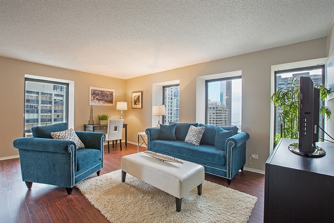
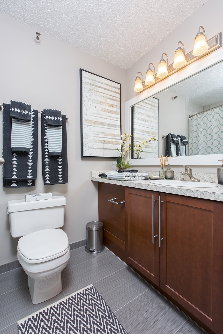
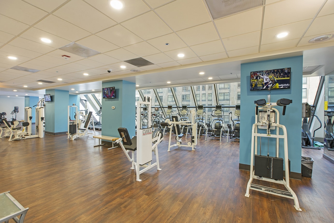
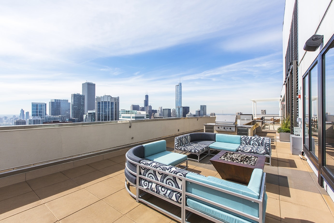
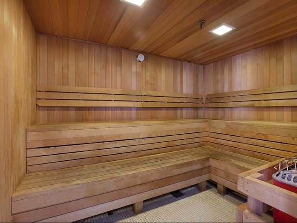
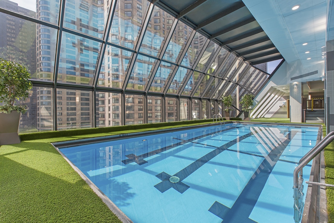
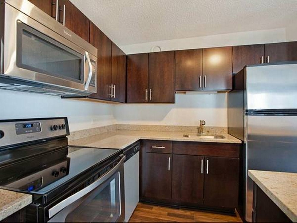
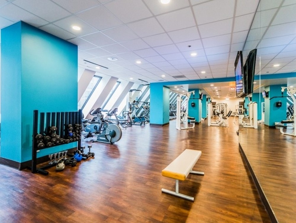
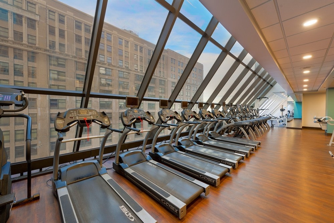
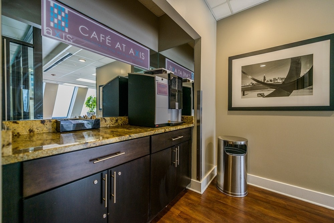
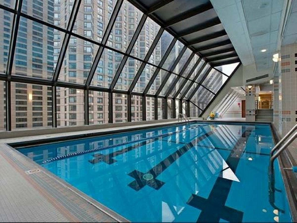
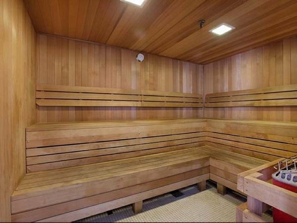
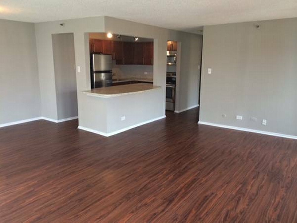
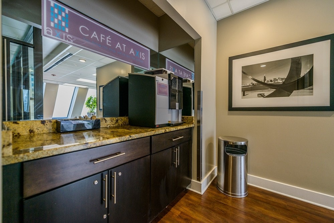
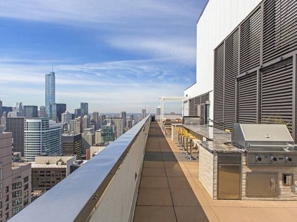
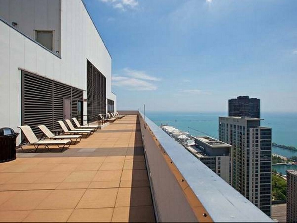
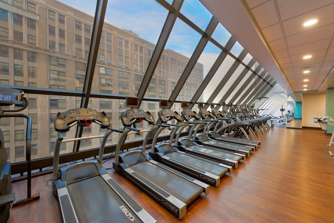
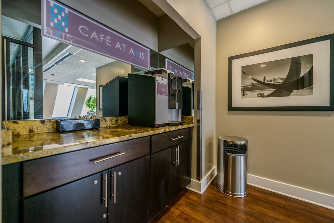
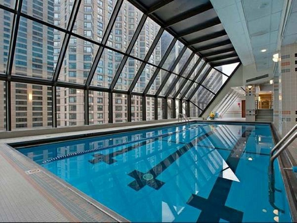
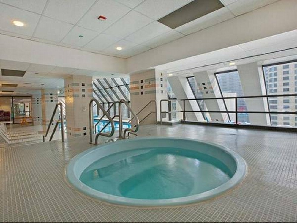
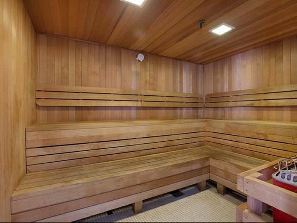
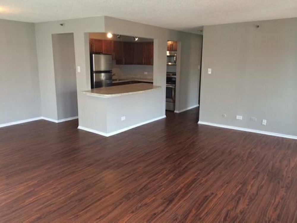
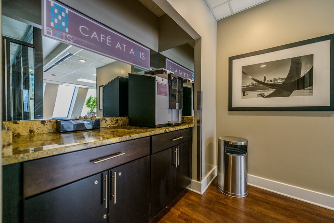
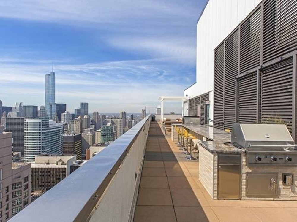
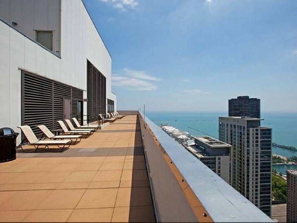
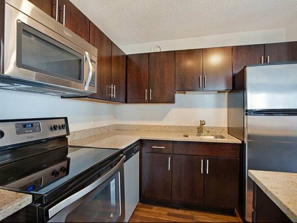
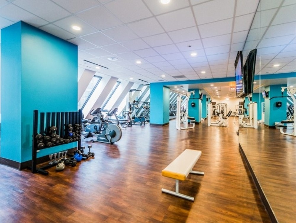
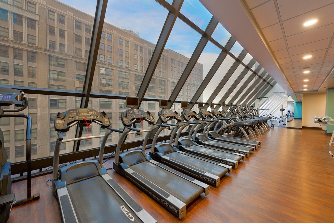
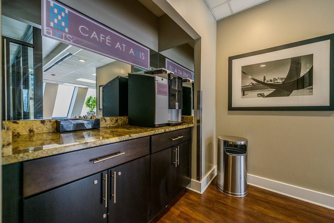
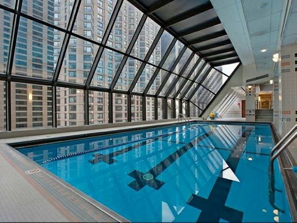
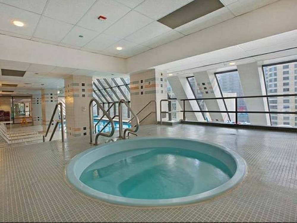
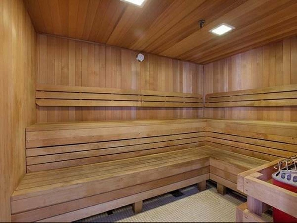
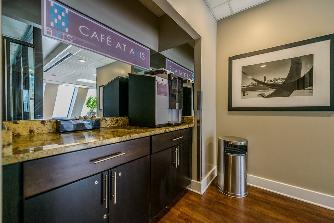
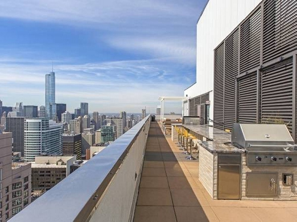
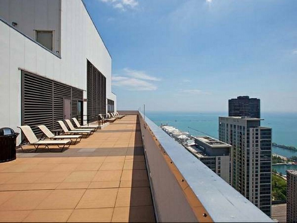
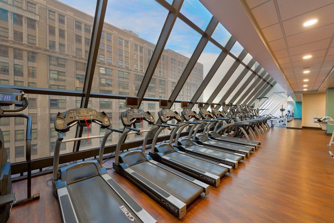
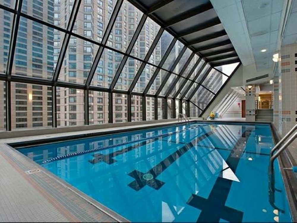
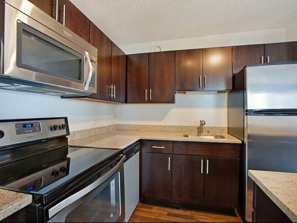
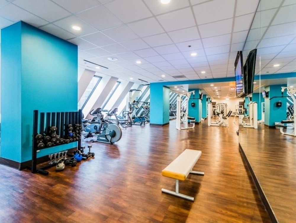
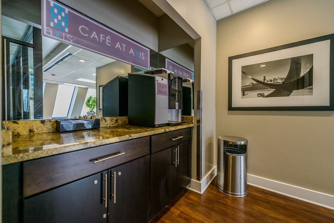
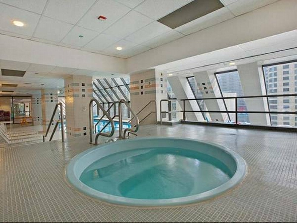
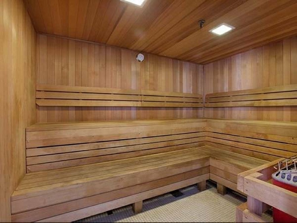
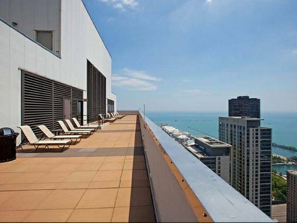
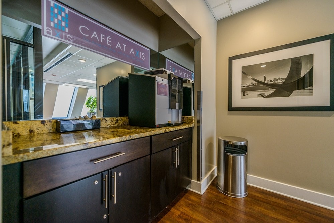
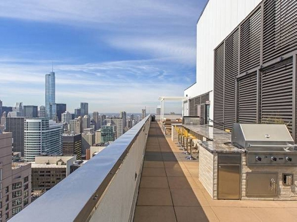
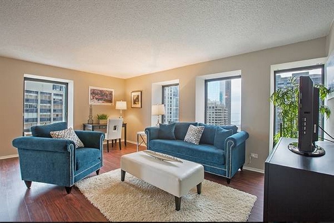
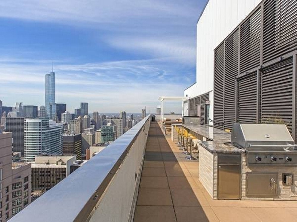
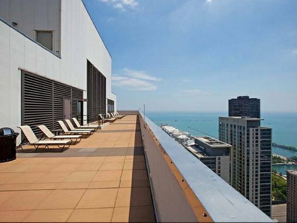
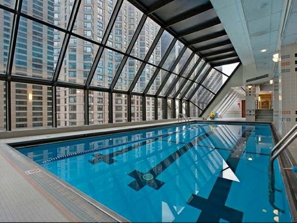
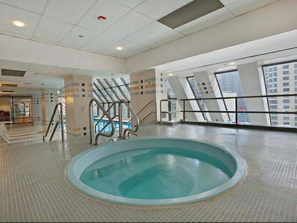
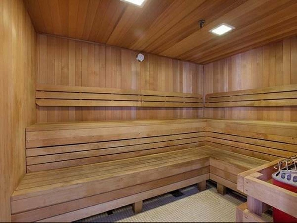
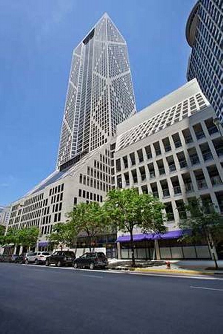
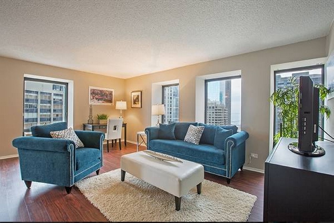
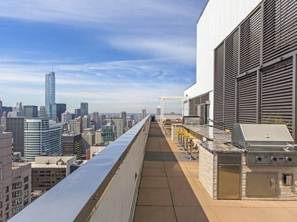
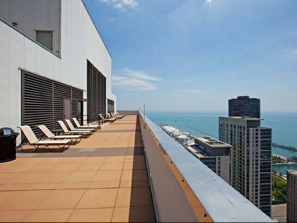
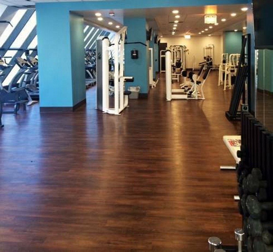
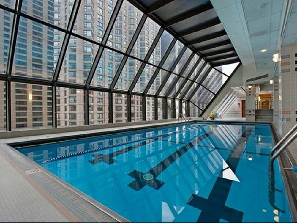
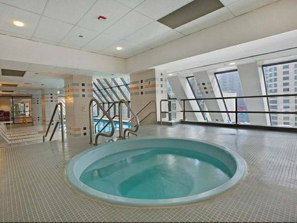
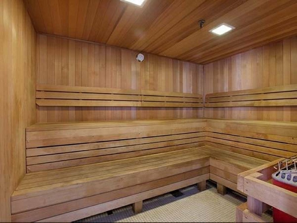
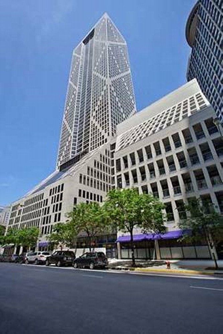
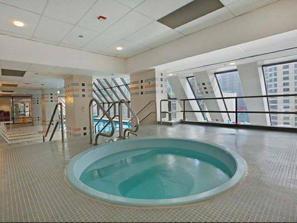
At 60 stories, this 1986 tower is one of the tallest residential buildings in Streeterville, with 615 units spread across a footprint most newer towers can't match. A coffee bar in the lobby is an unusual touch for a building this size, and the rooftop deck, sauna, and resident lounge round out a fairly complete amenity list. Daily errands and commuting both work well without a car, and the surrounding blocks carry a steady, moderate energy rather than a loud one. Cats and dogs are both welcome, and garage parking, bike storage, and a dedicated co-working space cover the practical side of apartment living here.

2.7(158 reviews)
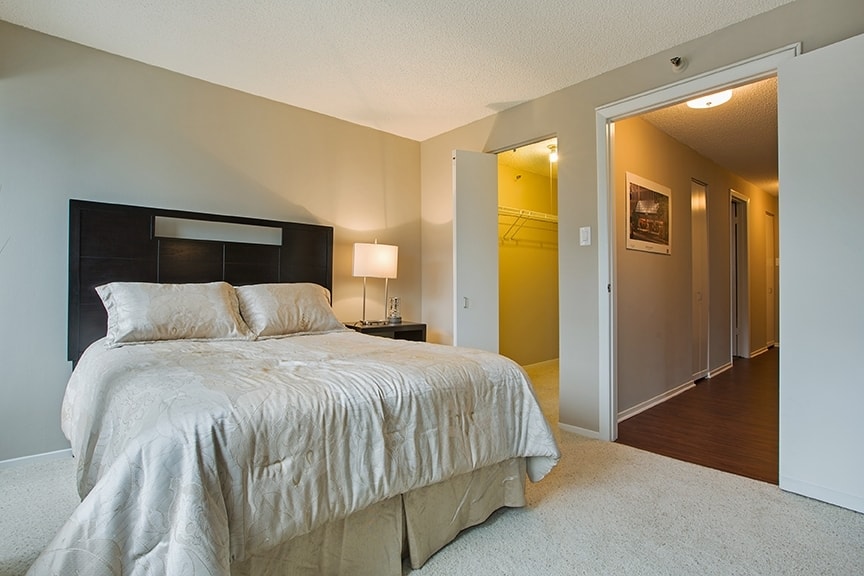
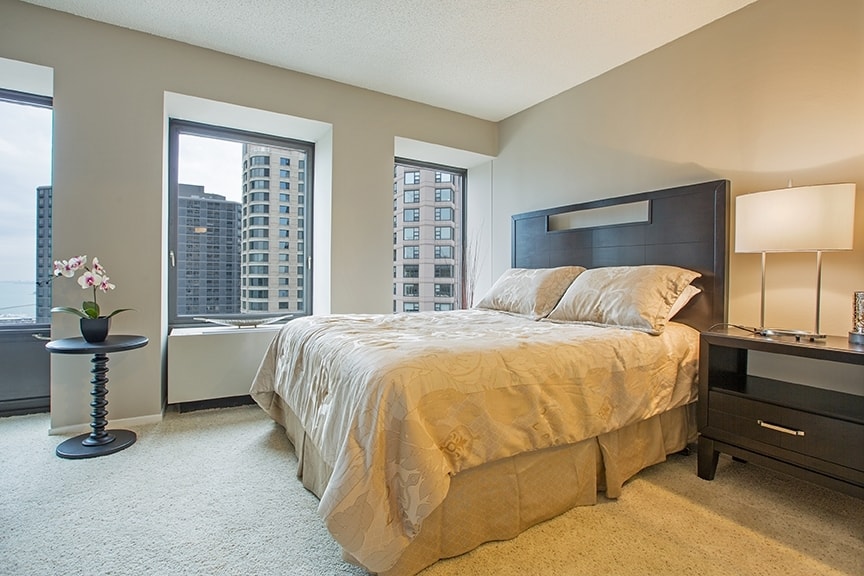
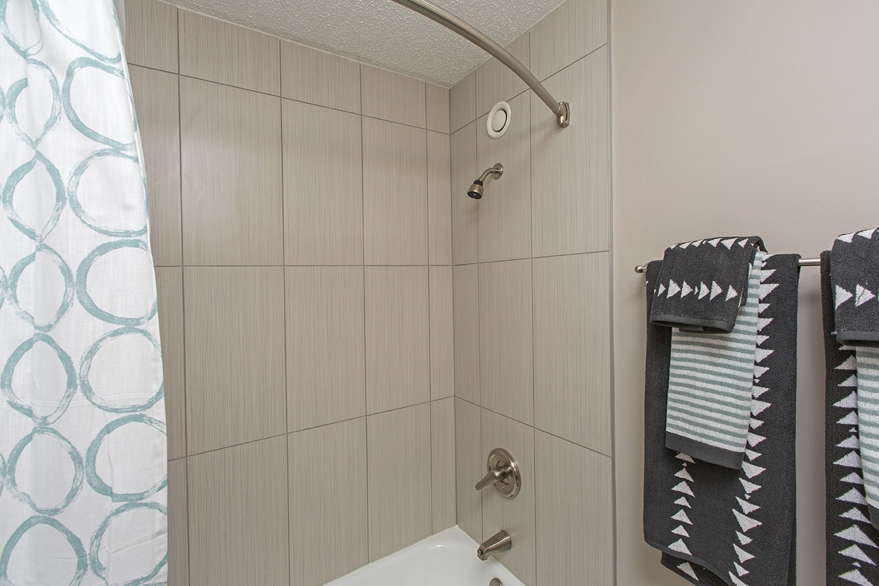
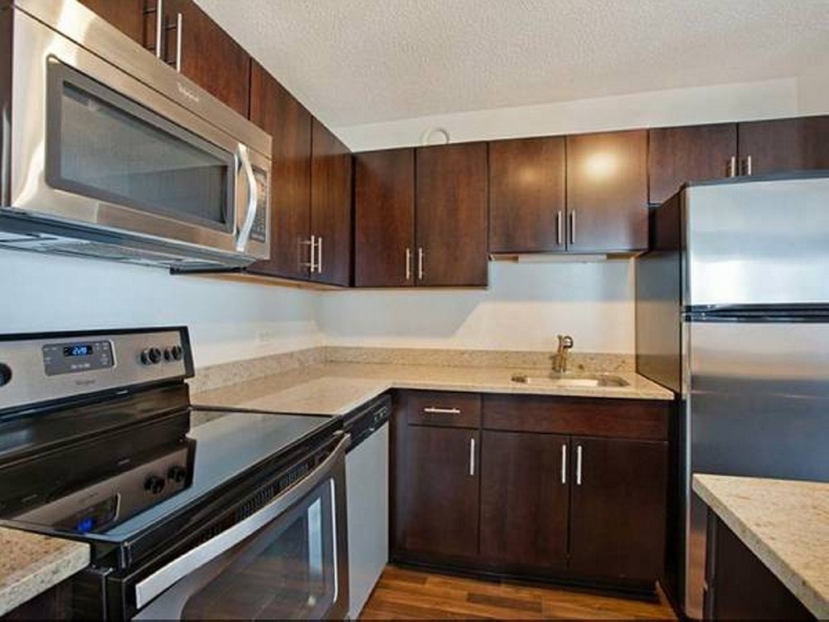
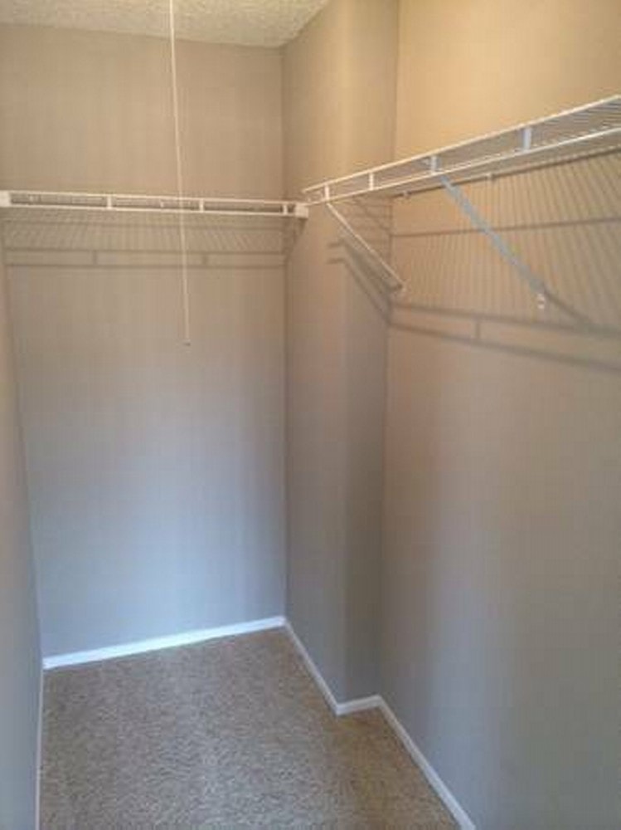
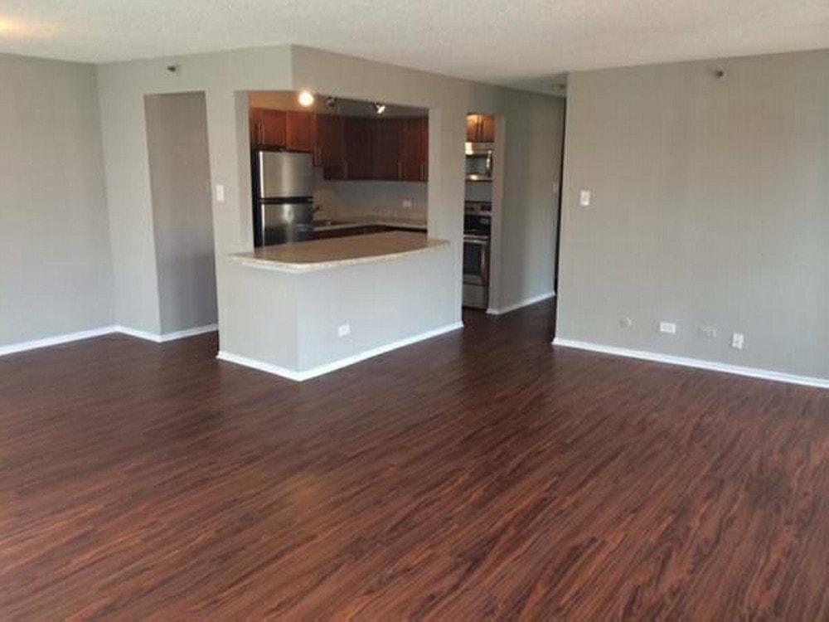
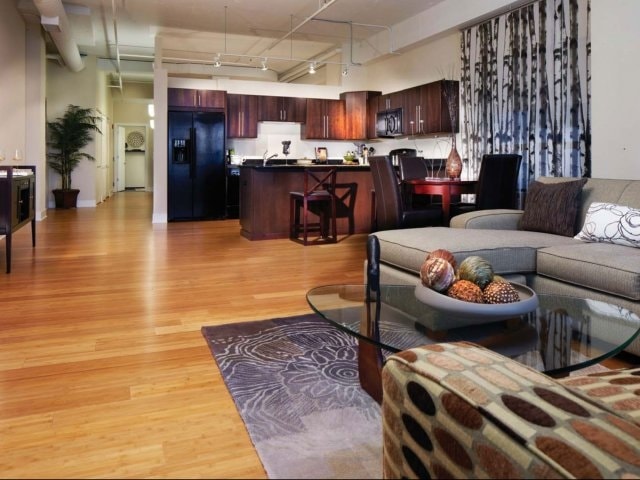
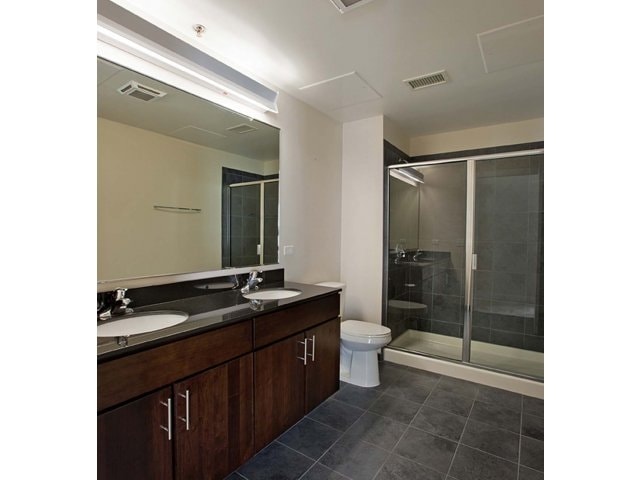
Axis Apartments and Lofts interior
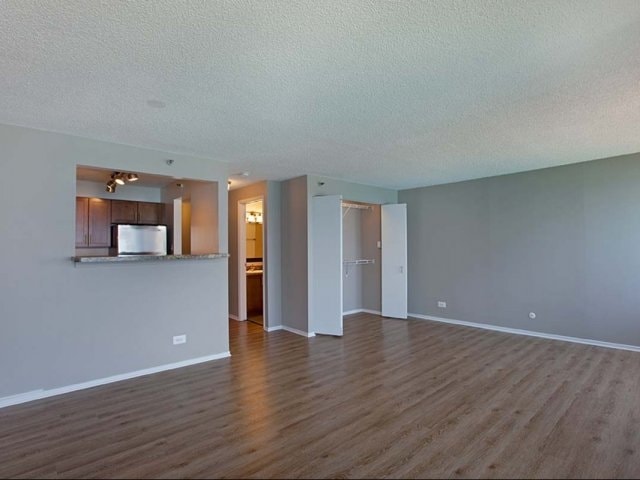
Axis Apartments and Lofts photo 6
Axis Apartments and Lofts photo 7
Axis Apartments and Lofts photo 8
Axis Apartments and Lofts photo 9
Axis Apartments and Lofts photo 10
Axis Apartments and Lofts photo 11
Axis Apartments and Lofts photo 12
Axis Apartments and Lofts photo 13
Axis Apartments and Lofts photo 14
Axis Apartments and Lofts photo 15
Axis Apartments and Lofts photo 16
Axis Apartments and Lofts photo 17
Axis Apartments and Lofts photo 18
Axis Apartments and Lofts photo 19
Axis Apartments and Lofts photo 20

Lifestyle

What it’s like to live here

Commute

8/10

Nightlife

4/10

Pet-Friendly

3/10

Quiet

1/10

Social

3/10

Will Hill

Will Hill

Broker

630-209-4139

Like what you see? 55 apartments available now.

Will will handle everything — tours, applications, and lease negotiation. Free for renters.

Floor Plans & Availability

Explore our layouts
55 apartments currently available

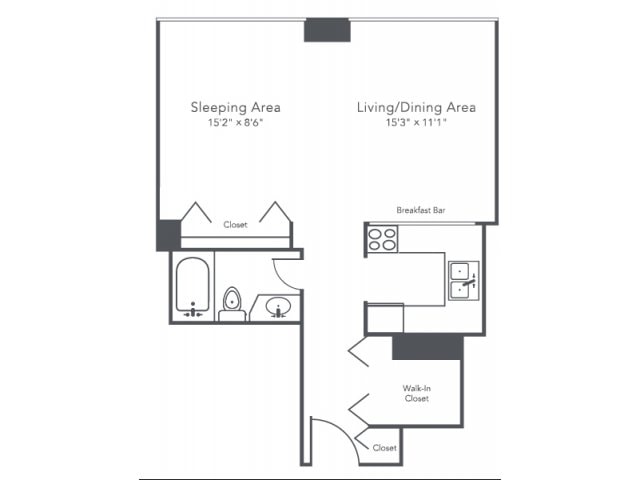
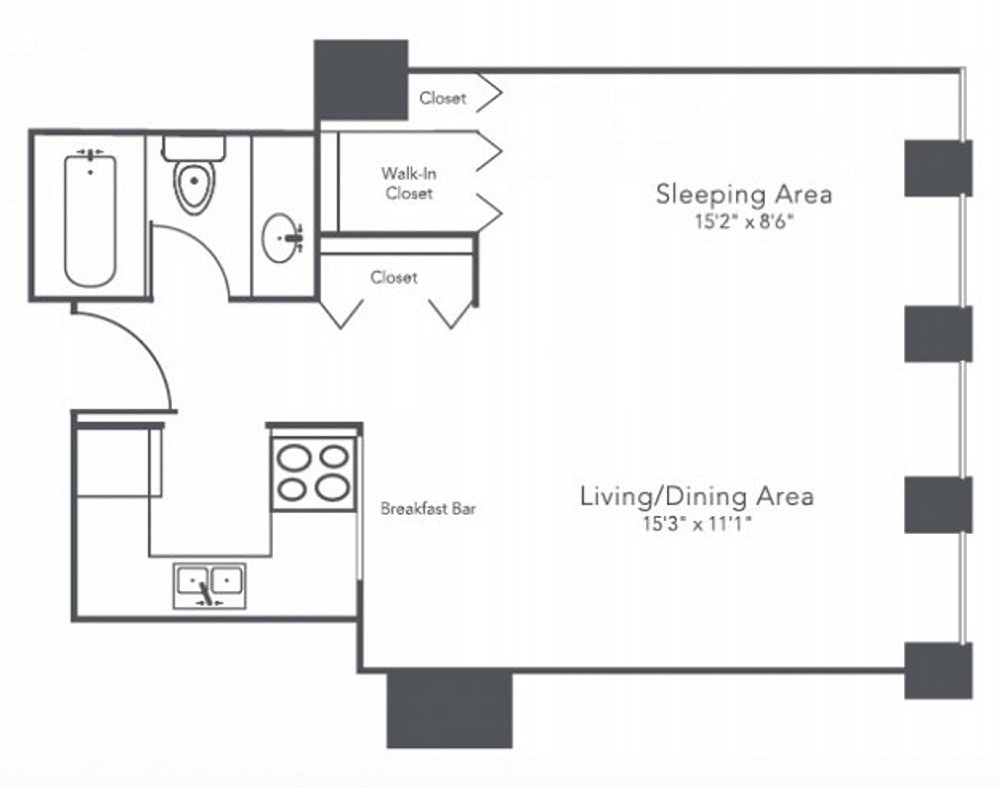
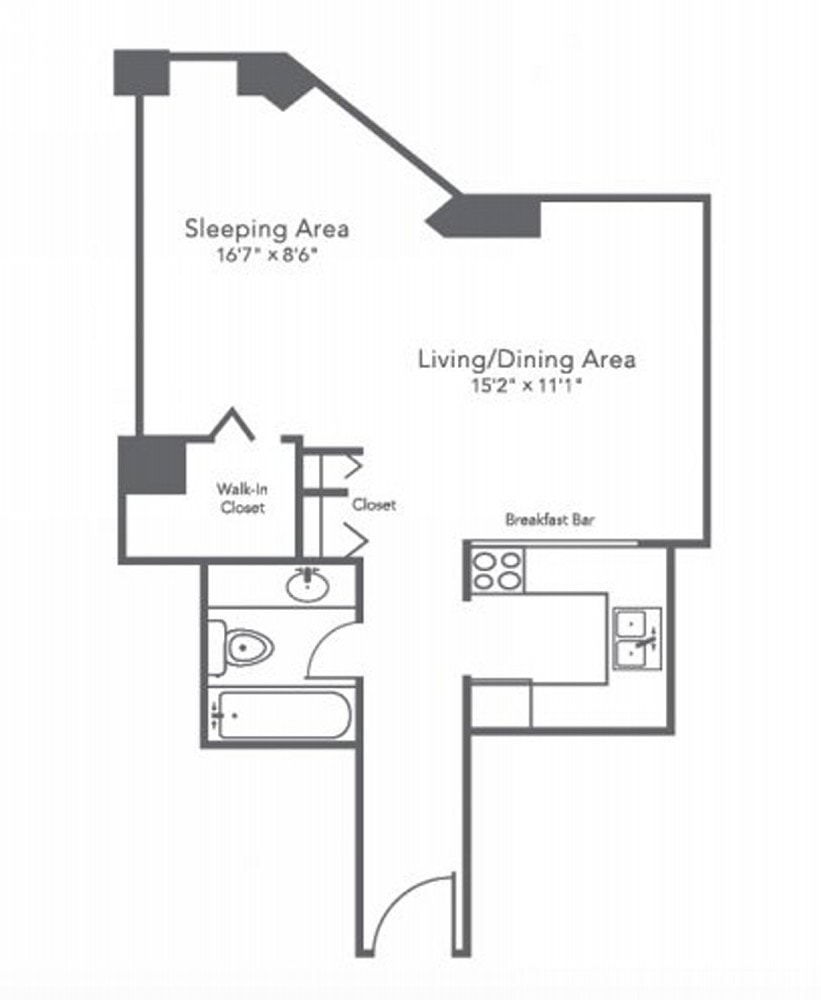
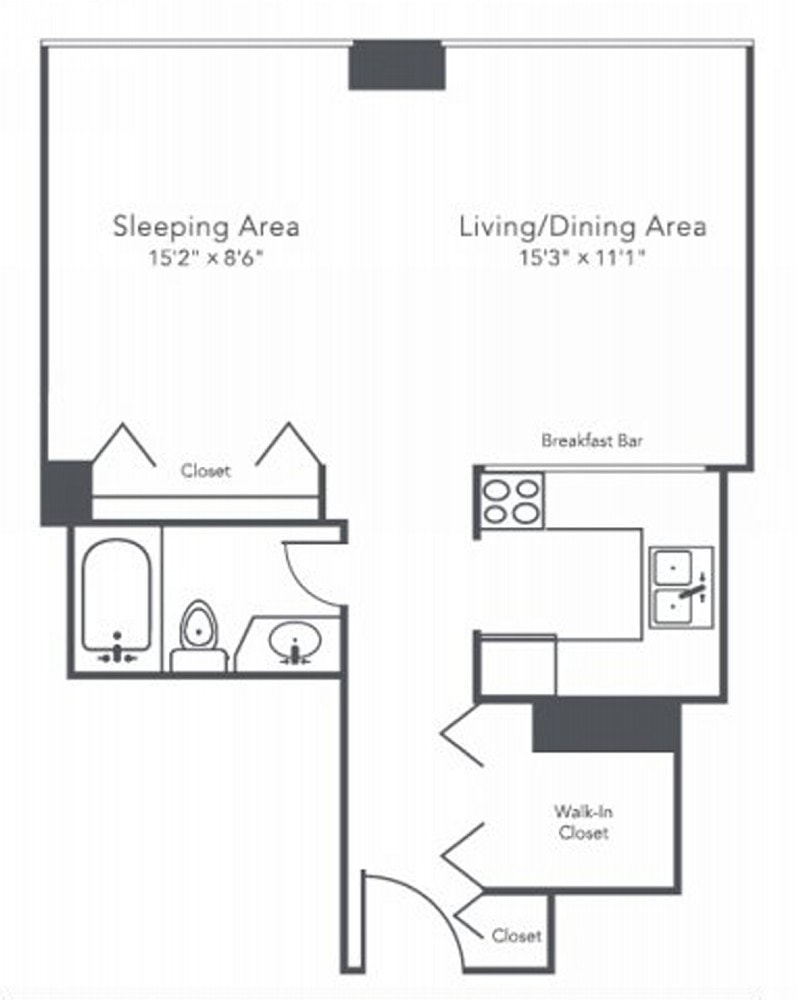
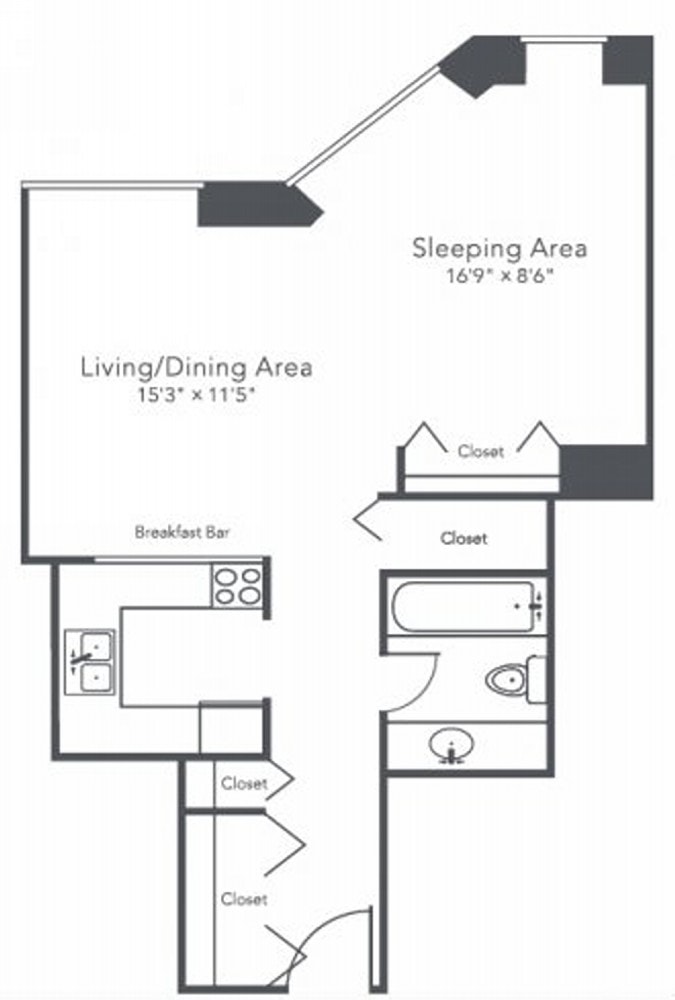
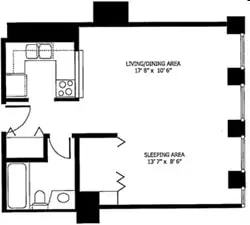
Studio floor plan

Studio

Studio / 1 Bath · 471 SF

$1,850/mo

up to $2,075

10 units availableNext: Sep 16
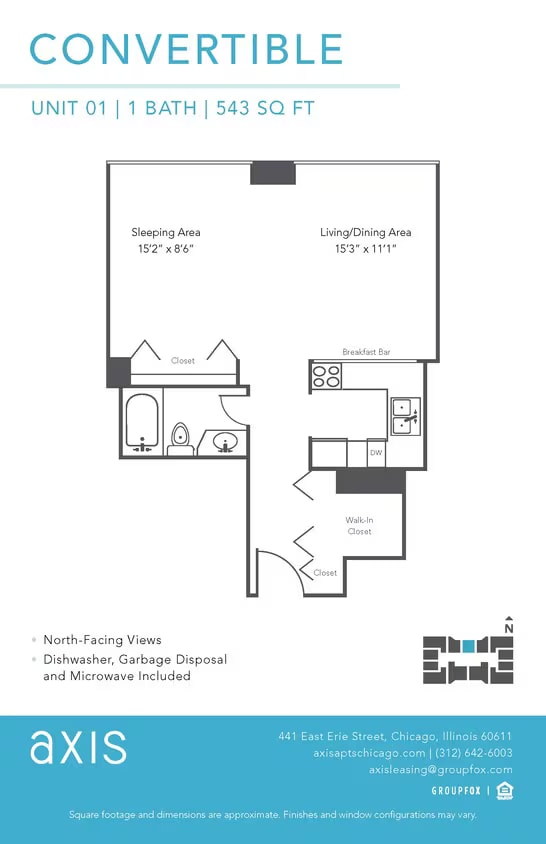
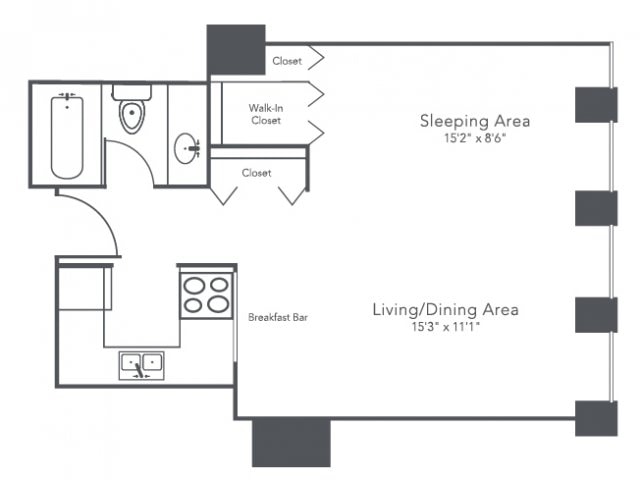
Convertible Studio floor plan

Convertible Studio

Studio / 1 Bath · 555 SF
$1,995/mo

up to $2,320

17 units availableNext: Sep 9
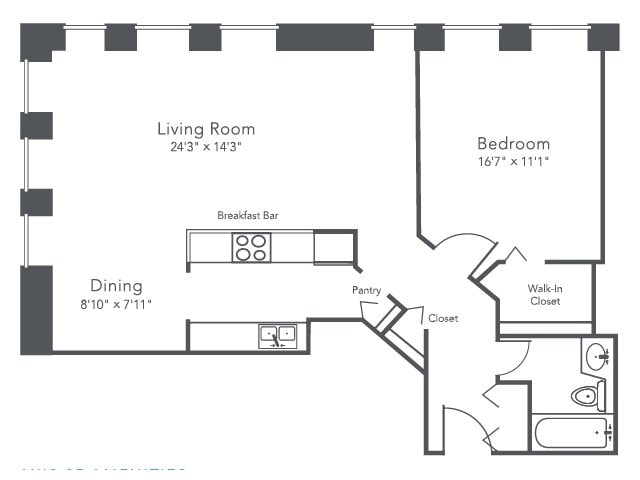
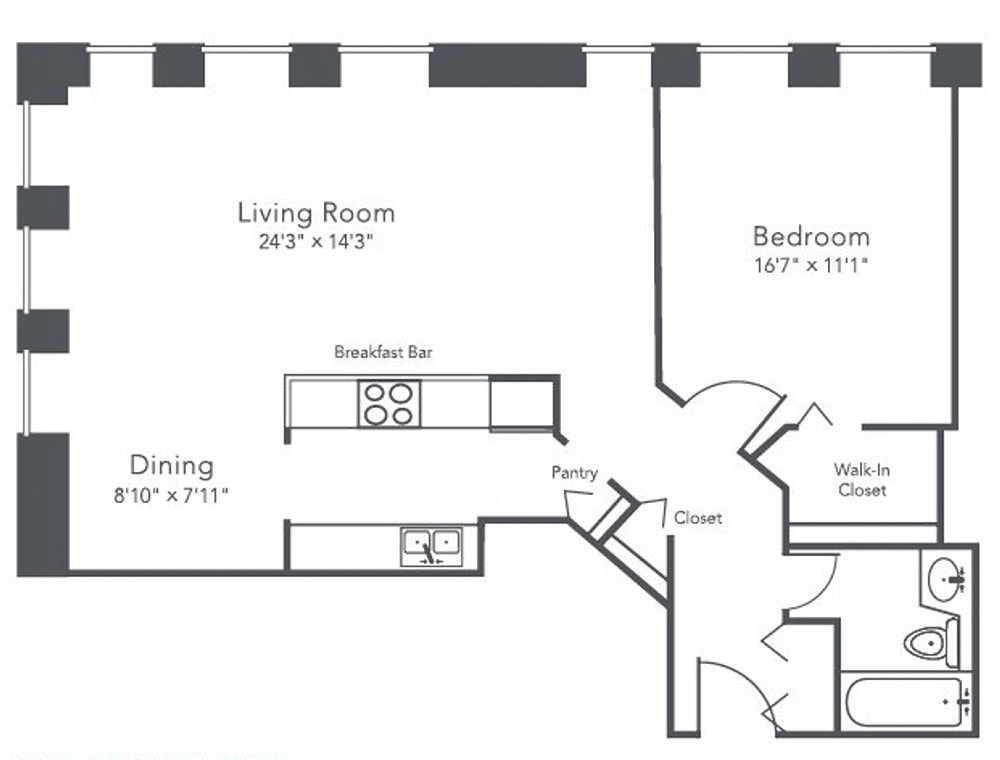
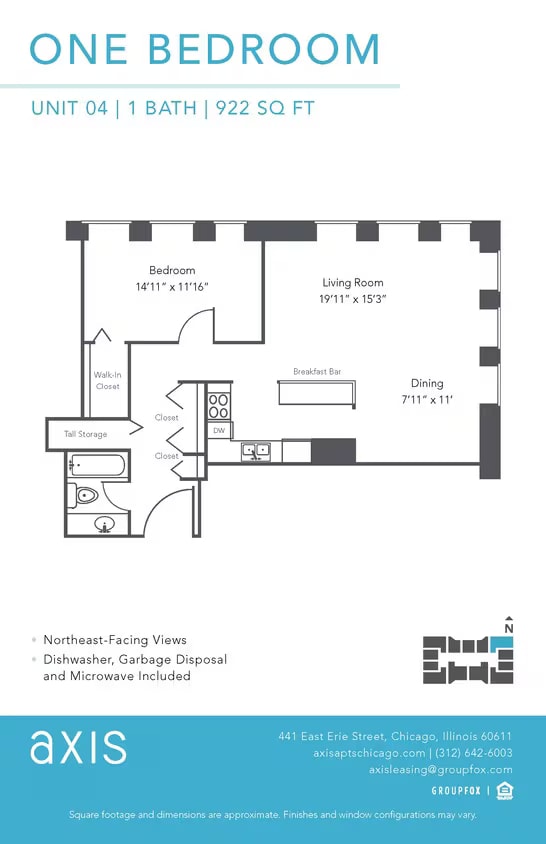
One Bedroom floor plan

One Bedroom

1 BR / 1 Bath · 926 SF

$2,410/mo

up to $2,735

9 units availableNext: Aug 17
One Bedroom Plus Den floor plan

One Bedroom Plus Den

1 BR / 1.5 Bath · 926 SF
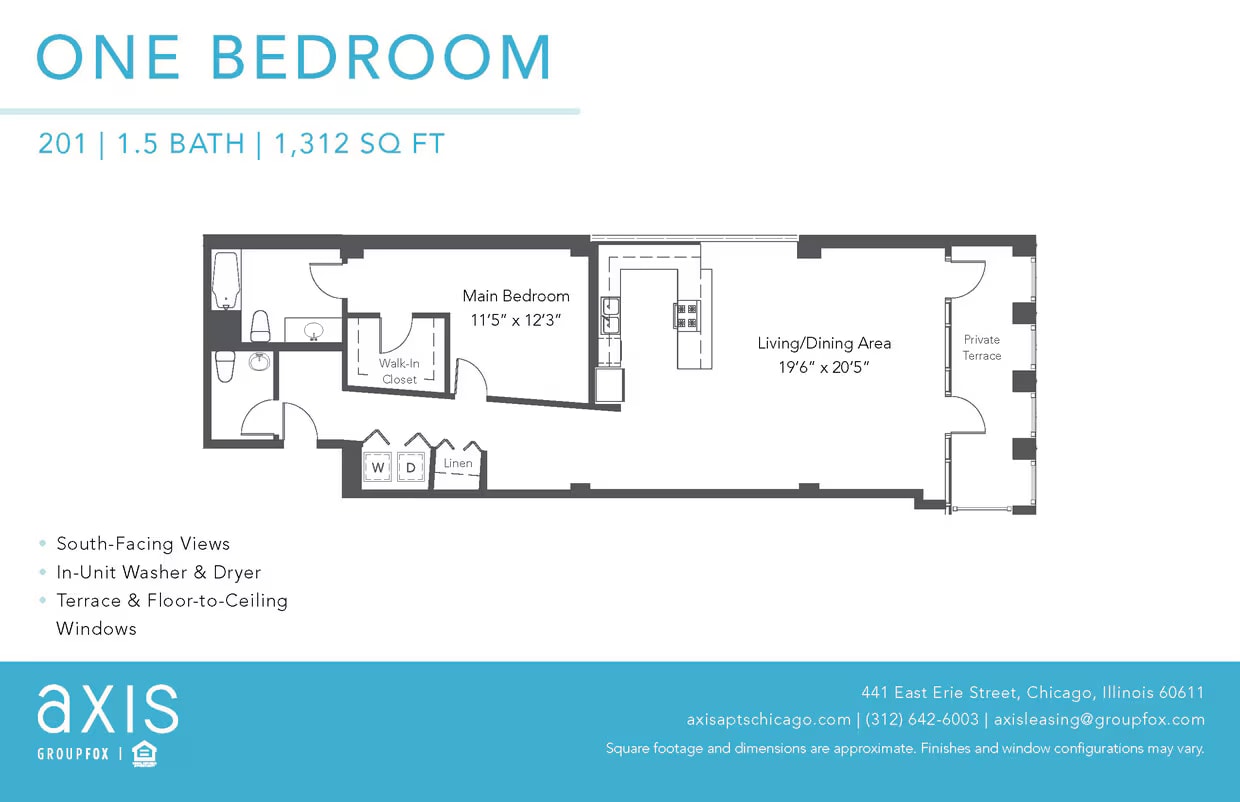
$2,765/mo

up to $3,060

17 units availableNext: Aug 17
One Bedroom Loft floor plan

One Bedroom Loft

1 BR / 1 Bath · 1,243 SF
Contact us for availability
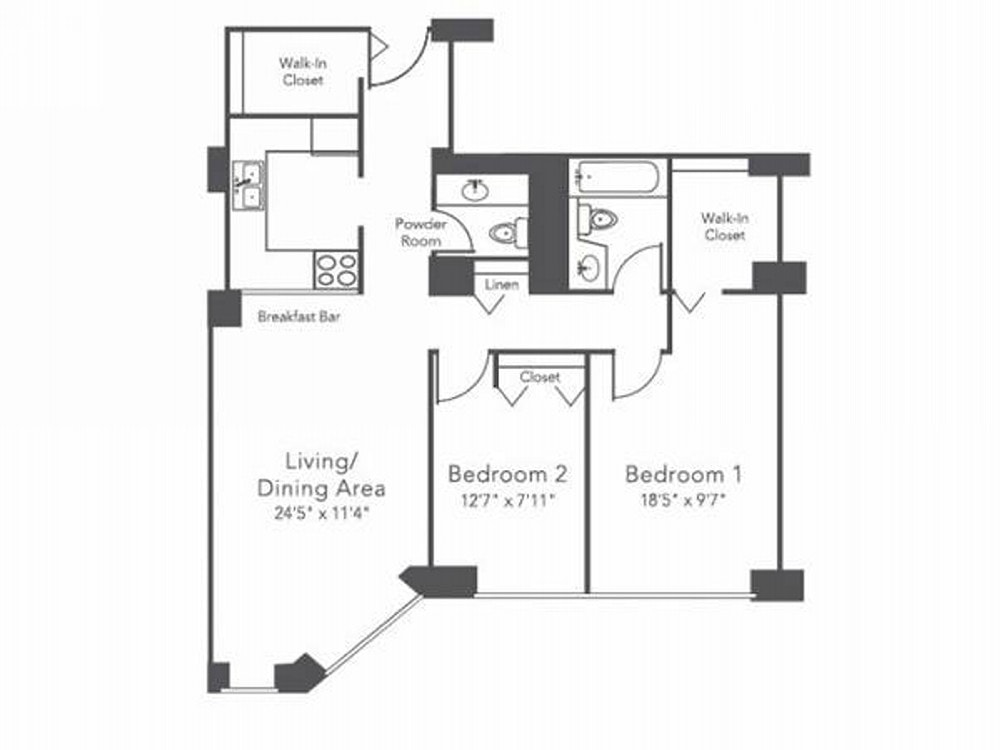
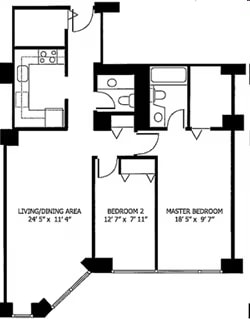
Two Bedroom floor plan

Two Bedroom

2 BR / 1.5 Bath · 930 SF

Contact us for availability

Pricing Insights

Average rent over time

Amenities & Features

Everything you need, all in one place

Transportation

Getting around from Axis Apartments and Lofts

94

Walk Score

Walker's Paradise

93

Transit Score

Rider's Paradise

84

Bike Score

Bikeable

Transit & Commute

Neighborhood

441 E. Erie, Chicago

Near Erie & Mcclurg

What’s nearby

Trader Joe's

Grocery · 0.51 mi

Millennium Park

Park · 0.87 mi

Trump International Hotel & Tower® Chicago

Gym · 0.63 mi

Starbucks Reserve Roastery

Coffee · 0.42 mi

Giordano's

Restaurant · 0.73 mi

Lakeshore East Park

Dog Park · 0.57 mi

Ann & Robert H. Lurie Children's Hospital of Chicago

Hospital · 0.34 mi

Explore the Streeterville neighborhood guide

Local insights, demographics, and more listings in Streeterville

How It Works

Three steps to your new home

01

Tell us what you want

Share your budget, move-in date, and must-haves. Your dedicated agent learns exactly what you need.

02

Tour on your schedule

We handle all the logistics — scheduling, coordination, and transportation. Just show up.

03

Sign with confidence

Your agent negotiates the best terms, handles the paperwork, and gets you the keys. Free for renters.

Ready to see Axis Apartments and Lofts?

A dedicated Abode agent will show you around, answer every question, and handle the entire application process.

55 apartments available — tours typically booked within 24 hours.

Completely free for renters — no fees, no catch.