
2950 N Sheridan
Chicago, Illinois



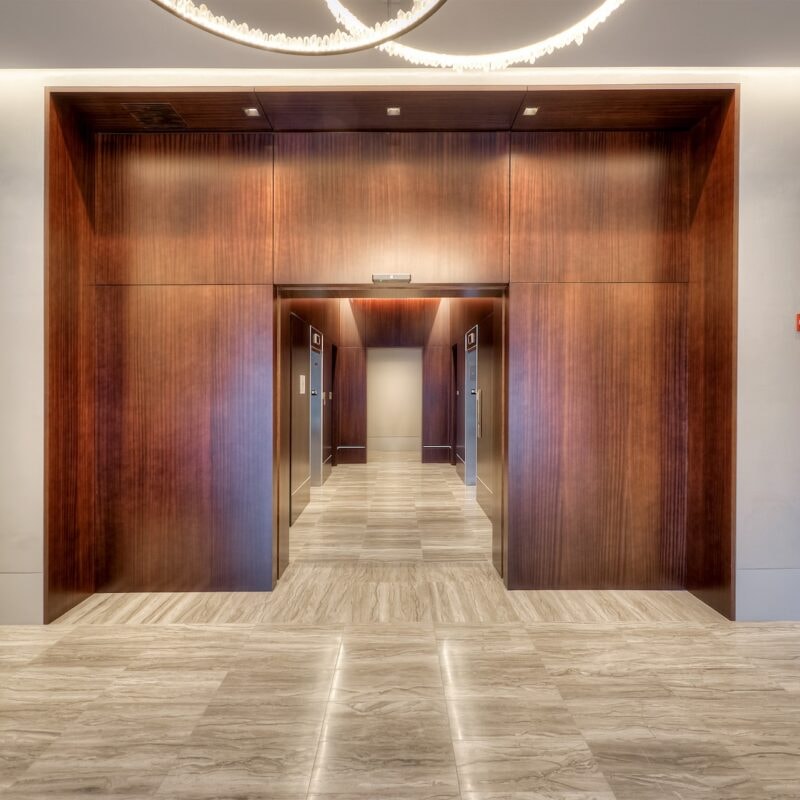
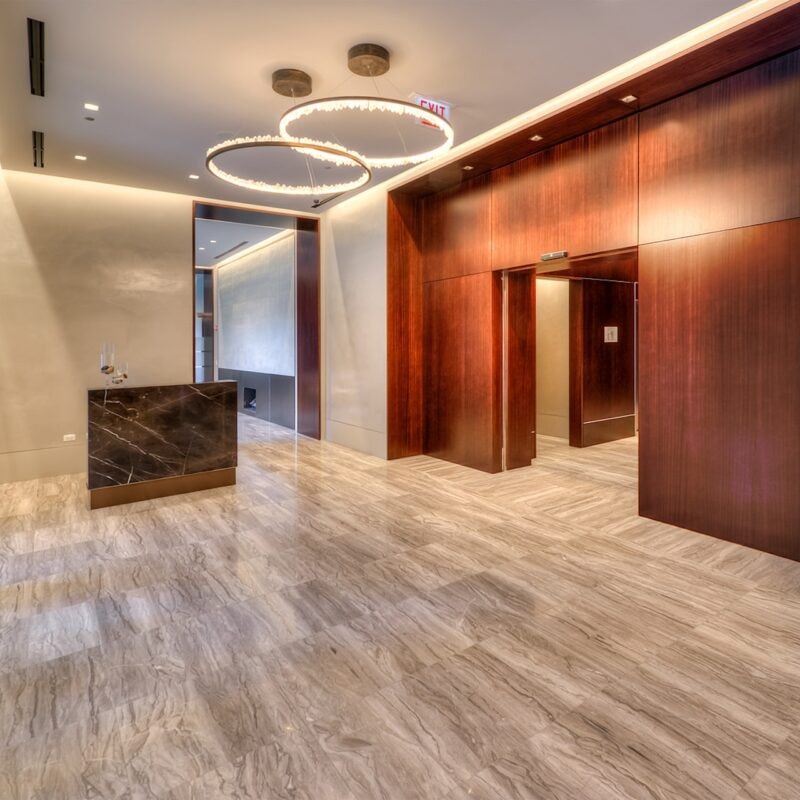
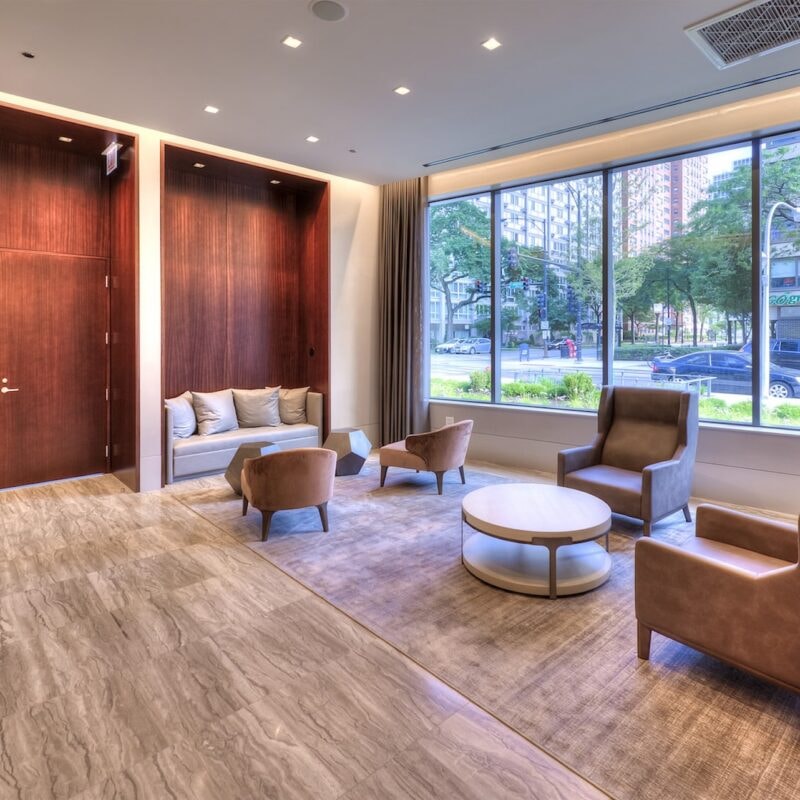
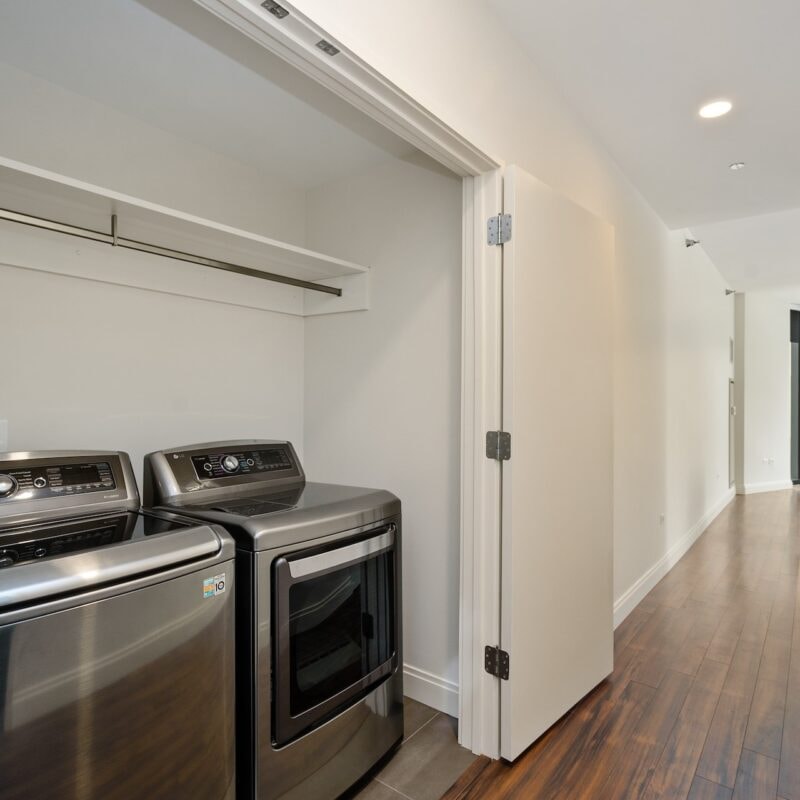
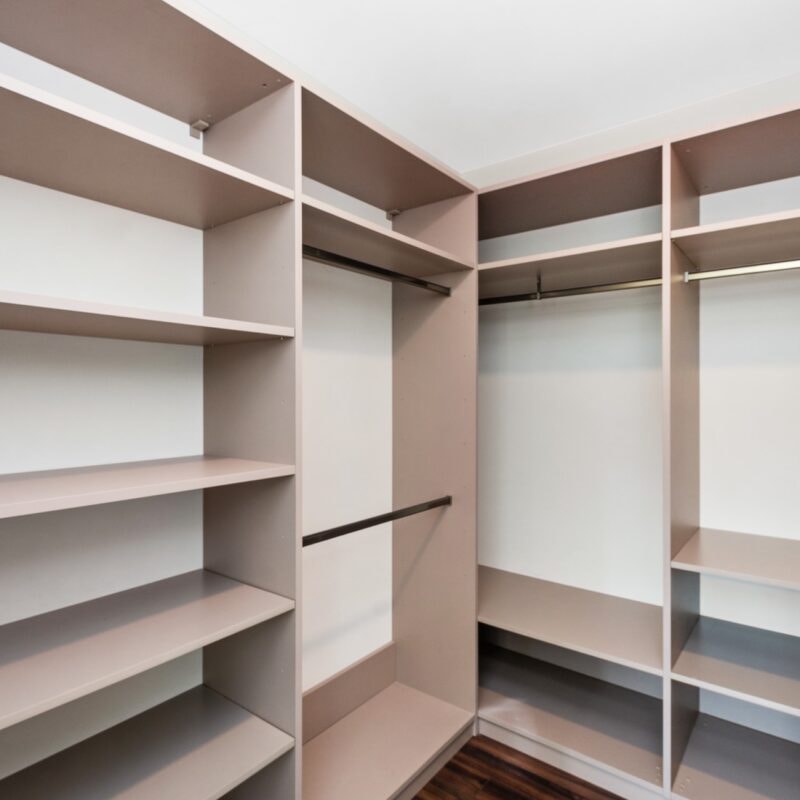
2950 N Sheridan
2050 N Sheridan Rd, Chicago, Illinois 60657 · Lakeview
From $6,763
Monthly Rent
About this property
An Intimate Booth Hansen High-Rise in Lakeview East
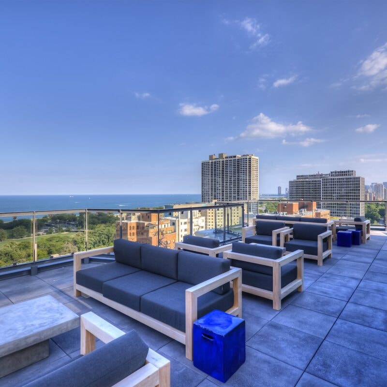
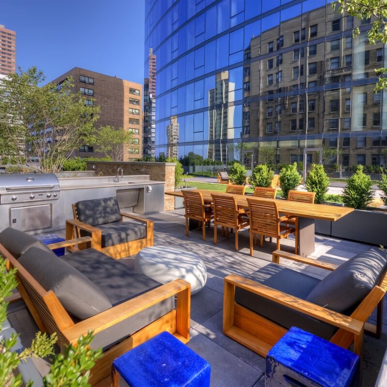
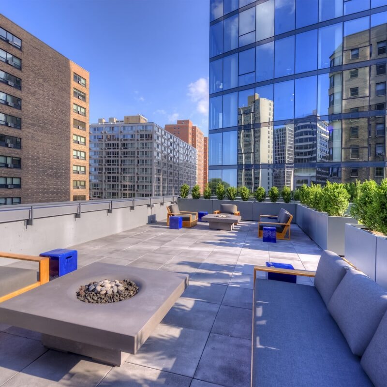
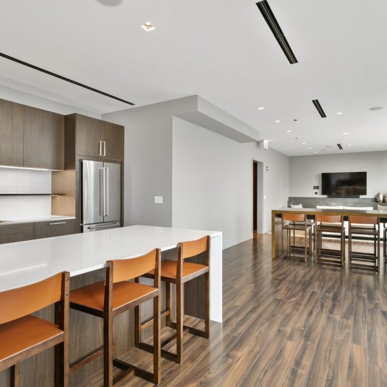
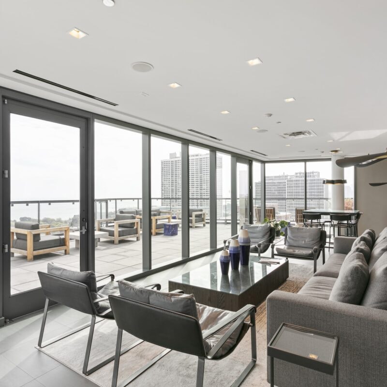
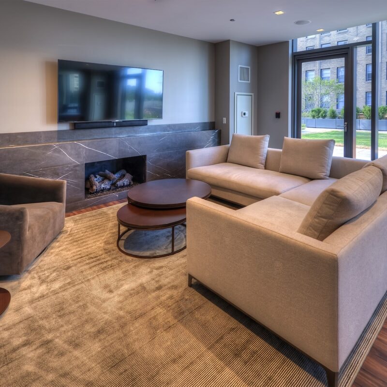
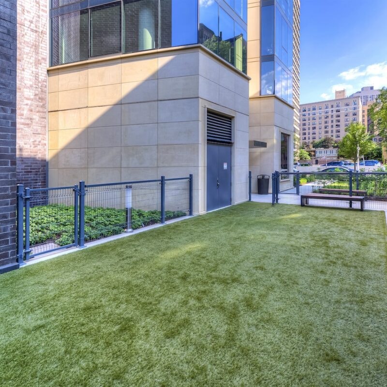
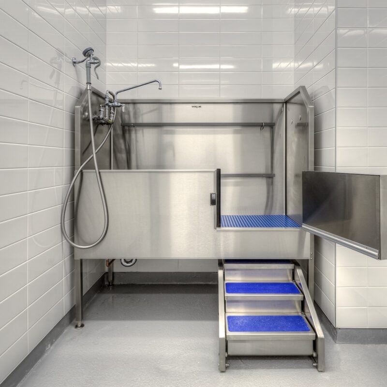
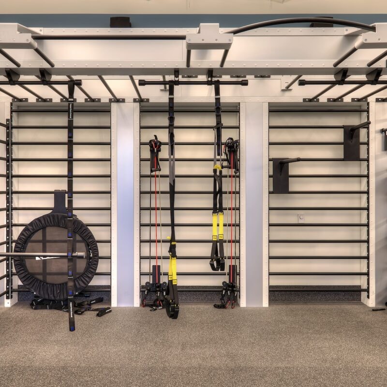
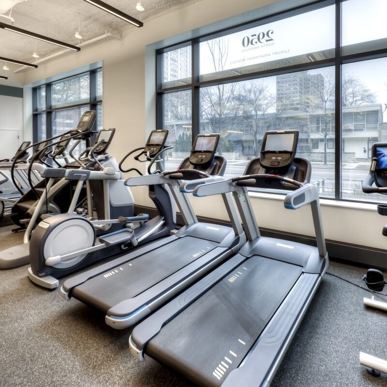
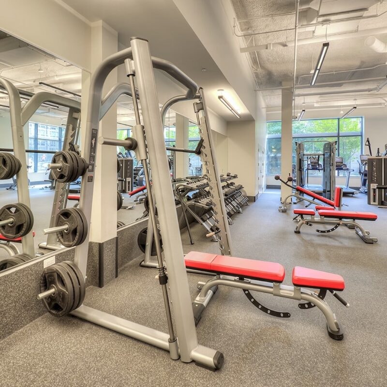
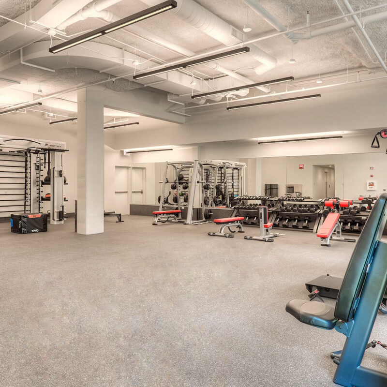
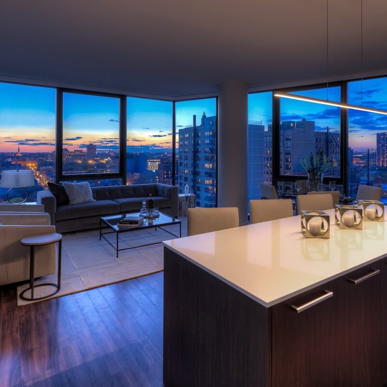
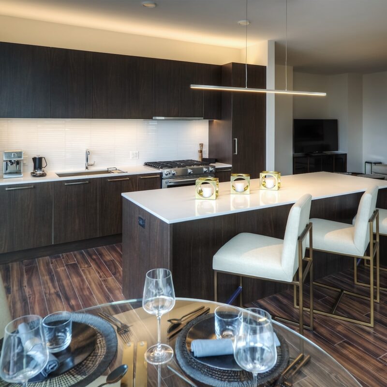
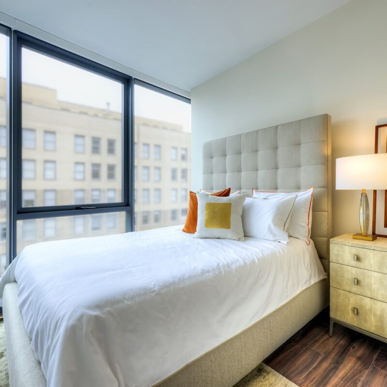
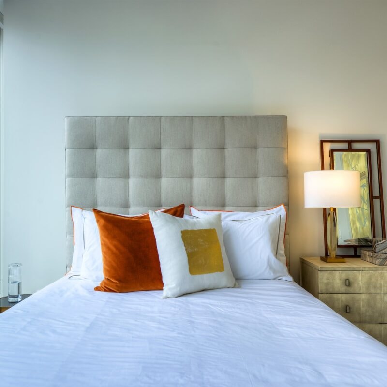
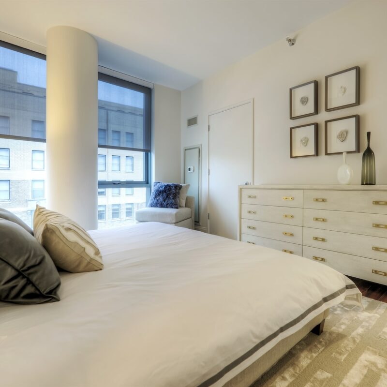
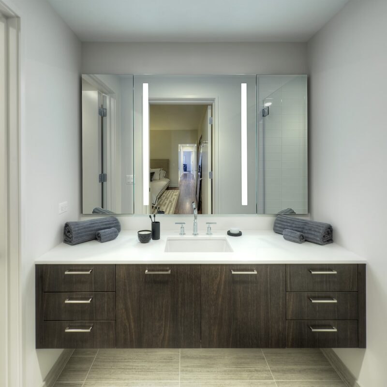
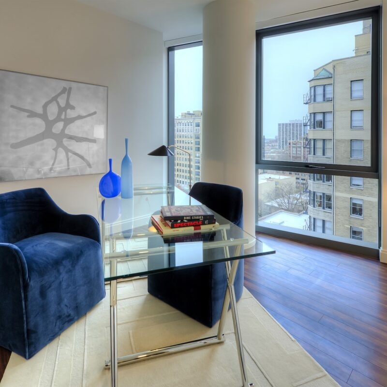
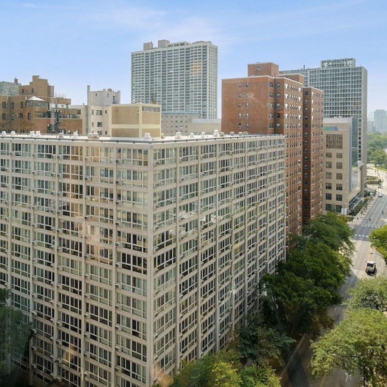
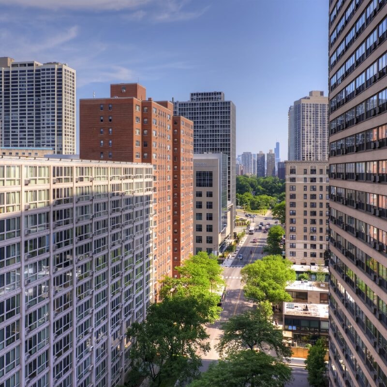
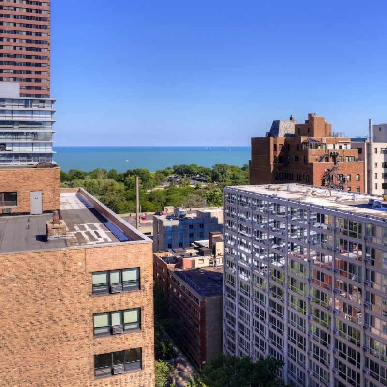
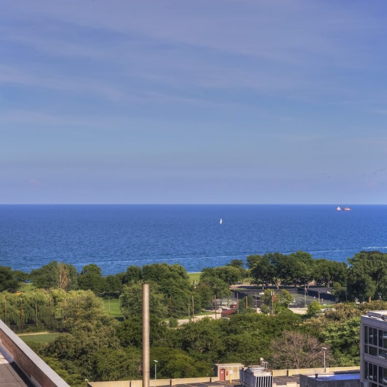
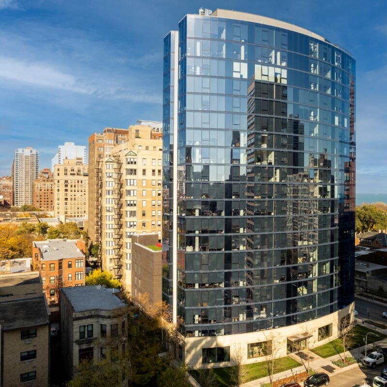
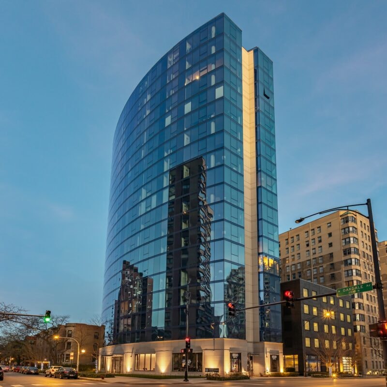

Architect Booth Hansen and interior designer Gary Lee Partners kept this 20-story tower to just 82 residences, favoring condo-scale proportions over the density most high-rises chase. Floor-to-ceiling windows, granite and quartz counters, and wide-plank flooring carry that logic into every unit, and the building holds a LEED Silver certification most residents will never notice day to day. The 20th floor opens onto a lounge and terrace looking toward Lake Michigan and Lincoln Park, backed by an urban garden, outdoor kitchens, and fire pits for the colder months. A well-outfitted fitness center, secured key-fob entry, and a car wash bay handle the practical side of the week, while a pet park with its own grooming station covers residents who bring dogs along. Bike storage and e-bike charging suit Lakeview East apartments built as much for two wheels as four.

Like what you see? 3 apartments available now.
De will handle everything — tours, applications, and lease negotiation. Free for renters.
Floor Plans & Availability
Explore our layouts
3 apartments currently available
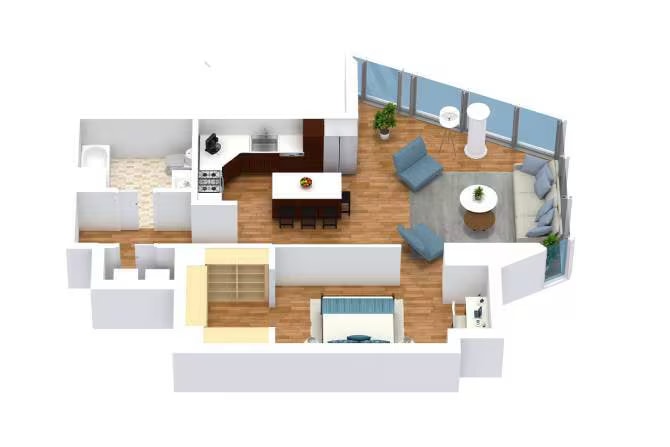
S1
Studio / 1 Bath · 911 SF
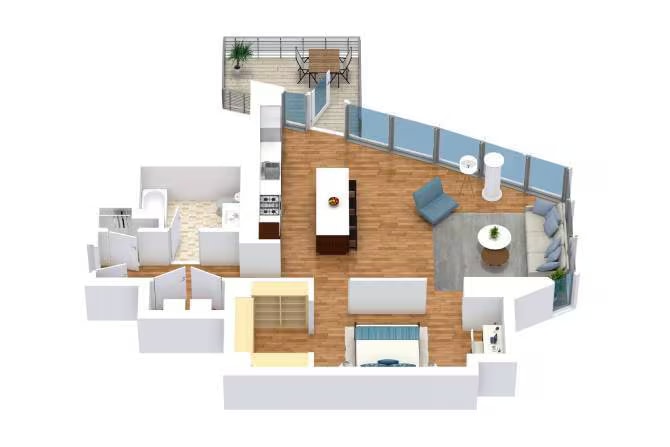
S2
Studio / 1 Bath · 1,014 SF
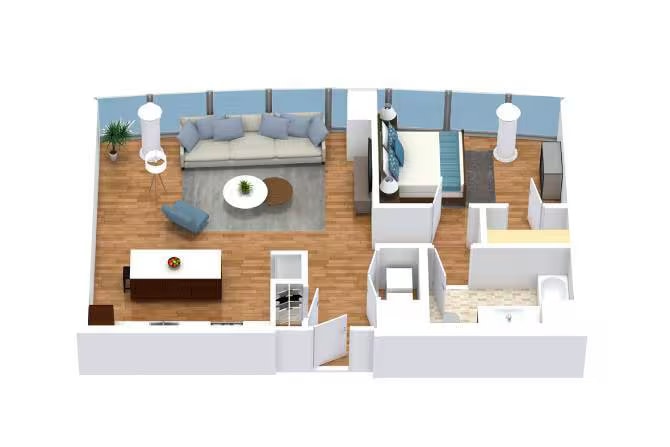
A1
1 BR / 1 Bath · 891 SF
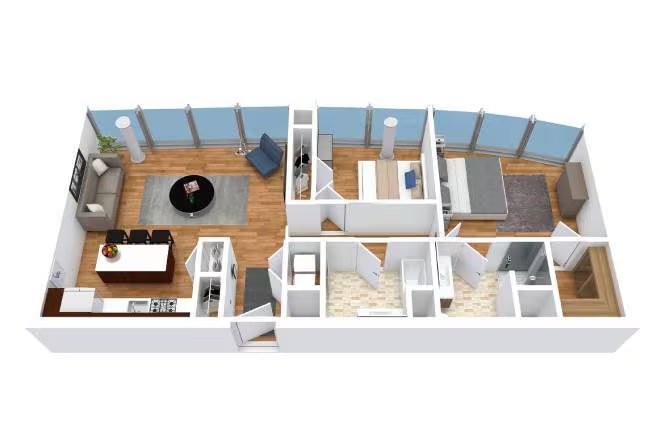
B7
2 BR / 2 Bath · 1,266 SF
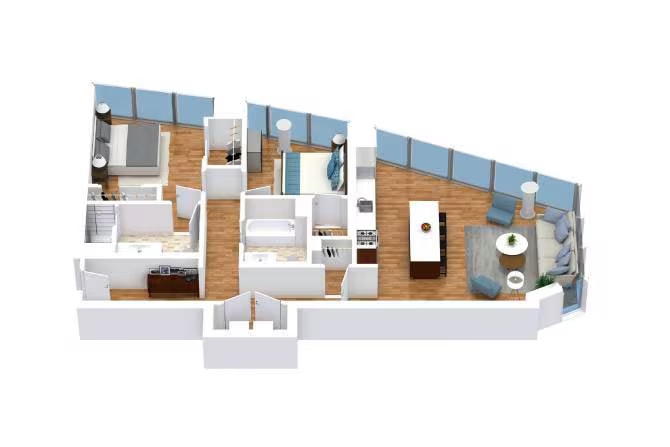
B4
2 BR / 2 Bath · 1,267 SF
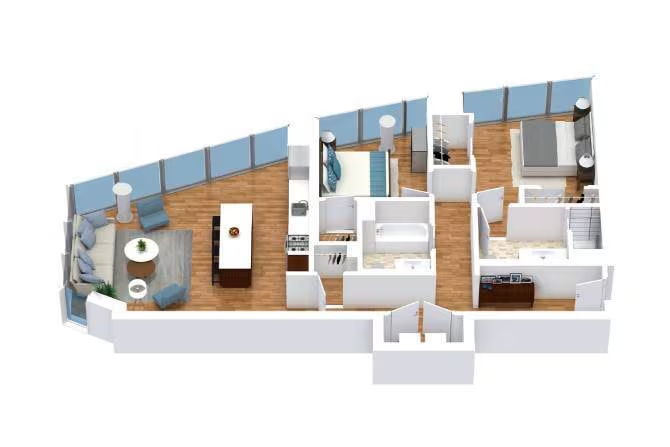
B1
2 BR / 2 Bath · 1,269 SF
Pricing Insights
Average rent over time
Amenities & Features
Everything you need, all in one place
How It Works
Three steps to your new home
01
Tell us what you want
Share your budget, move-in date, and must-haves. Your dedicated agent learns exactly what you need.
02
Tour on your schedule
We handle all the logistics — scheduling, coordination, and transportation. Just show up.
03
Sign with confidence
Your agent negotiates the best terms, handles the paperwork, and gets you the keys. Free for renters.
Ready to see 2950 N Sheridan?
A dedicated Abode agent will show you around, answer every question, and handle the entire application process.
3 apartments available — tours typically booked within 24 hours.
Completely free for renters — no fees, no catch.
2950 N Sheridan is marketed by Abode Chicago — real estate, rentals, and free apartment locating across Chicagoland.